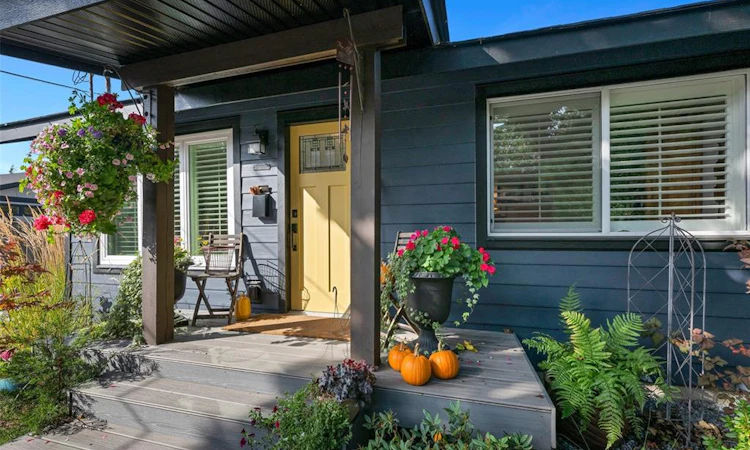
For Sale: 4826 West Saanich Road, Saanich, BC - REW
Boost your listing
Listing featured. Your listing will be featured on REW.
View featured placement
$890,000
2 bd • 1 ba • 719 sf • House
4826 West Saanich Road
Street ViewDirections

4826 West Saanich RoadSaanich, BC, V8Z 3H5

Beaver Lake
  • 2 Bed
  • 1 Bath
  • 719 Sqft
  • House

About this home

Looking for a perfect little homestead without giving up the convenience of Saanich? This charming 2bedroom home offers a great combination of indoor comfort and outdoor retreat. Situated on a generous SW facing lot near walking trails, lakes and parks, the property offers plenty of space for parking, RV storage and room to potentially expand. A great fit for first-time buyers wanting outdoor space or retirees looking for a comfortable home that supports active, independent lifestyles. Most of the major upgrades have already been completed; from a newer roof, windows and doors to the septic system, plumbing and electrical! Ask your realtor for the full list of upgrades. The cedar-fenced garden has nearly a dozen beds, a chicken coop and a wonderful selection of established and newly planted edibles like apples, figs, asparagus and hazelnuts. This gardener's oasis comes complete with 3 outdoor storage sheds and a fully renovated vintage trailer providing additional guest or hobby space.
Listed by: Charlene Hudson, RE/MAX Camosun

Home facts and features

Price details
List Price
Gross Taxes for 2026
$3,300
Strata Maintenance Fees
$0
Home facts
Bedrooms
2
Full Bathrooms
1
Parking Spaces
3
Parking Details
Driveway, Guest, Rv Access/parking
Property Type
House
Lot Size
7667 ft²
Year Built
Built in 1948 (78 yrs old)
Title
Freehold
Style
Rancher
Exterior Finish
Cement Fibre,Wood
Heating Type
Baseboard, Electric, Heat Pump, Natural Gas
Cooling
Air Conditioning, Wall Unit(s)
Basement Details
Crawl Space
Features
Level, Rectangular Lot
Amenities
Dining/living Combo, Eating Area, French Doors, Primary Bedroom On Main, Soaker Tub, Storage, Wine Storage
Appliances
Dishwasher, Dryer, Oven/range Gas, Refrigerator, Washer
Community
Agent details
Primary Agent
Primary Broker
RE/MAX Camosun
Listing details
Days on REW
1 Day
MLS® Number
1050583
Source
Victoria and Vancouver Island MLS
Board
Victoria Real Estate Board
Is this your listing? Help it to stand out.

Mortgage Calculator

Estimated Payments
Purchase Price
Mortgage Total
Down Payment
Amortization
25 Years
Interest Rate
3.99%

Connect with our mortgage partner

Glenn Jorgensen

Glenn Jorgensen

EBS Modern Mortgage Group

No Fees, Great Rates - 15 minutes with us, could save you thousands.

Connect with a mortgage expert

The displayed rates are provided as guidance only, are not guaranteed, or are to be considered an approval of credit. Approval will be based solely on your personal situation. You are encouraged to speak with a Mortgage Professional for the most accurate information and to determine your eligibility.

Property Insights

Claremont Secondary School
  • Public
  • 9 - 12
  • In Catchment
Prospect Lake Elementary School
  • Public
  • K - 5
  • In Catchment
Royal Oak Middle School
  • Public
  • 6 - 8
Lakeview Christian School
  • Independent
  • K - 7
Discovery School
  • Independent
  • 4 - 12
Glanford Middle School
  • Public
  • 6 - 8
Cordova Bay Elementary School
  • Public
  • K - 5
Island Montessori House
  • Independent
  • K - 2
Pacific Christian School
  • Independent
  • K - 12
St Margaret's School
  • Independent
  • K - 12
School catchments and distances are intended to be used as reference only. To verify enrolment eligibility for a property, contact the school directly.Report Incorrect Info
Sales History data is from public records.
Listing data is subject to copyright, disclaimer, and additional requirements from the data provider. See our Terms of Use for terms applicable to this listing. Listing data was last updated on 2026-09-25.
We use cookies and other technologies for functionality, security, and to provide you with a personalized experience on our online services. By continuing to use our online services, you agree to our Privacy Policy and Terms of Use. For information on how to adjust your privacy settings, visit our Cookie Policy.
Dismiss
