For Sale: 481 Cow Bay Road, Eastern Passage, NS - REW
Boost your listing
Listing featured. Your listing will be featured on REW.
View featured placement
$637,500
3 + 1 bd • 2 ba • 2198 sf • House
481 Cow Bay Road
Street ViewDirections
$637,500

481 Cow Bay RoadEastern Passage, NS, B3G 1J6

Heritage Hills
  • 3 + 1 Bed
  • 2 Bath
  • 2198 Sqft
  • House

About this home

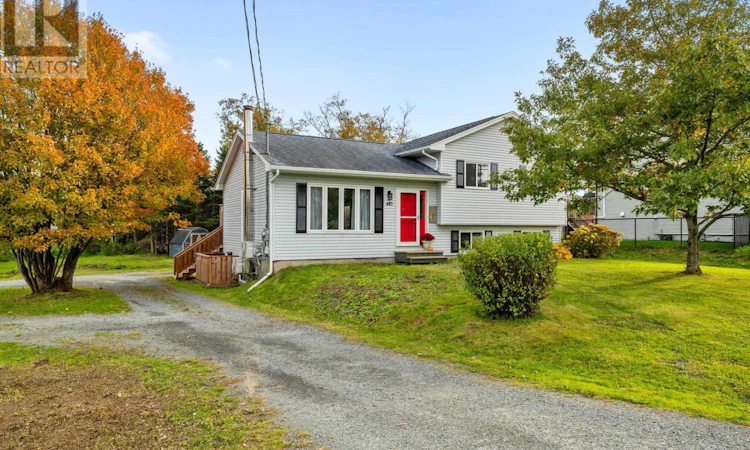
Space to grow, room to earn, and possibilities beyond the front door. This updated 4-level side split offers over 2,100sqft of finished living space, 4 bed / 2 full bath and a self-contained secondary suite with private walkout accessideal for extended family, guests, or potential rental income. The main level features a brand-new kitchen with dining nook, convenient laundry, a bright, spacious living room, and access to the new rear deck (2024). Upstairs, youll find three bedrooms and a renovated 3pc bathroom. The lower-level suite offers its own kitchen/laundry, renovated 3pc bathroom, and a generous living/dining area. A spacious bedroom provides flexibility for a home office or sitting area, ample storage (3 closets), while two separate walkout entrances add privacy and convenience. Updates throughout include new flooring, paint, lighting, and hardware, plus two ductless heat pumps (2025) and a new electric hot water tank (2025). Outside, the generous 0.56-acre lot offers ample parking and an expansive rear yard with plenty of possibilities. R-2 zoning provides opportunities to explore a backyard suite, detached garage, workshop, studio, or home addition, subject to municipal approval. Located in Eastern Passage, youre close to schools, CFB Shearwater, Dartmouth General Hospital, NSCC Ivany Campus, Fishermans Cove, beaches, boardwalks, and gorgeous coastal trails, with convenient access to the city. (id:63626)
Listed by: Tina Prinsenberg, Red Door Realty

Home facts and features

Price details
List Price
$637,500
Home facts
Bedrooms
3 + 1
Full Bathrooms
2
Parking Details
Gravel
Property Type
House
Lot Size
0 ft²
Depth
Year Built
Built in 1994 (32 yrs old)
Title
Freehold
Style
4 Level
Exterior Finish
Vinyl
Heating Type
Heat Pump, Baseboard heaters, Electric, Ductless
Cooling
Air Conditioned
Basement Details
Unknown
Amenities
32in min Doorways, 32in min Entry Doorways, 5ft min Kitchen Turning Radius, Entry less than 3 steps, Entry threshold less than ½ inch, Shower safety bars, Toilet safety bars
Appliances
Dishwasher, Dryer, Microwave, Refrigerator, Stove, Washer
Community
Agent details
Primary Agent
Primary Broker
Red Door Realty
Listing details
Days on REW
9 Days
MLS® Number
202626939
Source
Canadian Real Estate Association
Board
Nova Scotia Association of REALTORS®
Is this your listing? Help it to stand out.

Mortgage Calculator

provided by REW Digital Ltd
Estimated Payments
Purchase Price
Mortgage Total
Down Payment
Amortization
25 Years
Interest Rate
3.99%

The displayed rates are provided as guidance only, are not guaranteed, or are to be considered an approval of credit. Approval will be based solely on your personal situation. You are encouraged to speak with a Mortgage Professional for the most accurate information and to determine your eligibility.

Property Insights

Eastern Passage Education Centre
  • n/a
  • 7 - 9
  • In Catchment
Seaside Elementary School
  • n/a
  • 4 - 6
  • In Catchment
Ocean View Elementary School
  • n/a
  • K - 4
  • In Catchment
Tallahassee Community School
  • n/a
  • K - 4
  • In Catchment
Ross Road School
  • n/a
  • K - 9
  • In Catchment
Nelson Whynder Elementary School
  • n/a
  • K - 6
  • In Catchment
School catchments and distances are intended to be used as reference only. To verify enrolment eligibility for a property, contact the school directly.Report Incorrect Info
Listing data is subject to copyright, disclaimer, and additional requirements from the data provider. See our Terms of Use for terms applicable to this listing. Listing data was last updated on 2026-11-06.
We use cookies and other technologies for functionality, security, and to provide you with a personalized experience on our online services. By continuing to use our online services, you agree to our Privacy Policy and Terms of Use. For information on how to adjust your privacy settings, visit our Cookie Policy.
Dismiss