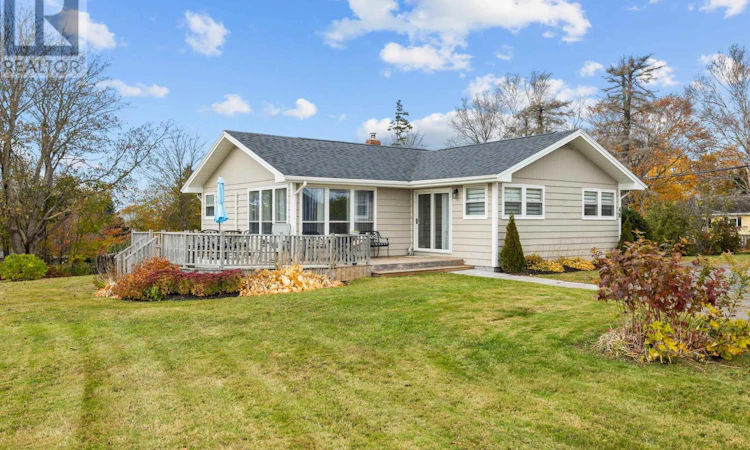
For Sale: 48 Keppoch Road, Stratford, PE - REW
Boost your listing
Listing featured. Your listing will be featured on REW.
View featured placement
$524,900
3 + 0 bd • 1 ba • 1116 sf • House
48 Keppoch Road
Street ViewDirections
$524,900

48 Keppoch RoadStratford, PE, C1B 2J1

  • 3 + 0 Bed
  • 1 Bath
  • 1116 Sqft
  • House

About this home

Welcome to 48 Keppoch Road in Stratford, a fantastic opportunity offering comfortable one-level living and exciting future development potential! Situated on a generous 0.73-acre property, this well-maintained 3-bedroom, 1-bathroom home offers 1,116 square feet of living space and numerous updates throughout. The bright and spacious main level features a welcoming living room, dining area, functional kitchen, and three comfortable bedrooms. Recent improvements include a new electric hot water heater, heat pump, new fascia and soffits, updated kitchen countertop, new front and side decks, freshly painted exterior siding, and replaced flooring throughout the main level. The home also features a full unfinished basement, offering additional storage and future possibilities. What truly sets this property apart is the potential to subdivide! The 0.73-acre parcel has preliminary approval to be divided into two lots, with approximately 0.33 acres remaining with the existing home and an additional 0.40-acre building lot. Whether you prefer to enjoy the privacy of the larger property, create a separate building lot for future development, or explore the investment potential, the possibilities are exciting. Subdivision remains subject to final approvals. Complete with municipal water and sewer, a paved driveway, and a convenient Stratford location close to schools, shopping, and everyday amenities, this property offers an excellent combination of location, value, and opportunity. Enjoy it as it is or explore the potential for more ? 48 Keppoch Road offers options for today and tomorrow! (id:63626)
Listed by: Kris Fournier, RE/MAX CHARLOTTETOWN REALTY

Home facts and features

Price details
List Price
$524,900
Gross Taxes for 2026
$2,622
Home facts
Bedrooms
3
Full Bathrooms
1
Property Type
House
Depth
Year Built
Built in 1972 (54 yrs old)
Title
Freehold
Exterior Finish
Wood siding
Heating Type
Baseboard heaters, Oil, Electric, Furnace
Basement Details
Unfinished, Full
Features
Paved driveway
Appliances
Dryer - Electric, Refrigerator, Stove, Washer
Agent details
Primary Agent
Primary Broker
RE/MAX CHARLOTTETOWN REALTY
Secondary Agent
Secondary Broker
RE/MAX CHARLOTTETOWN REALTY
Listing details
Days on REW
8 Days
MLS® Number
202627041
Source
Canadian Real Estate Association
Board
Prince Edward Island Real Estate Association
Is this your listing? Help it to stand out.

Mortgage Calculator

provided by REW Digital Ltd
Estimated Payments
Purchase Price
Mortgage Total
Down Payment
Amortization
25 Years
Interest Rate
3.99%

The displayed rates are provided as guidance only, are not guaranteed, or are to be considered an approval of credit. Approval will be based solely on your personal situation. You are encouraged to speak with a Mortgage Professional for the most accurate information and to determine your eligibility.

Property Insights

Glen Stewart Primary School
  • n/a
  • K - 3
Stratford Elementary School
  • n/a
  • 4 - 6
Montessori School Of Charlottetown
  • n/a
  • K - 6
L. M. Montgomery Elementary School
  • n/a
  • K - 6
St. Jean Elementary School
  • n/a
  • K - 6
Prince Street Elementary School
  • n/a
  • K - 6
Birchwood Intermediate School
  • n/a
  • 7 - 9
West Kent Elementary School
  • n/a
  • K - 6
Queen Charlotte Intermediate School
  • n/a
  • 7 - 9
Colonel Gray Senior High School
  • n/a
  • 10 - 12
School catchments and distances are intended to be used as reference only. To verify enrolment eligibility for a property, contact the school directly.Report Incorrect Info
Listing data is subject to copyright, disclaimer, and additional requirements from the data provider. See our Terms of Use for terms applicable to this listing. Listing data was last updated on 2026-11-06.
We use cookies and other technologies for functionality, security, and to provide you with a personalized experience on our online services. By continuing to use our online services, you agree to our Privacy Policy and Terms of Use. For information on how to adjust your privacy settings, visit our Cookie Policy.
Dismiss