For Sale: 48 Congressional Crescent, Moncton, NB - REW
Boost your listing
Listing featured. Your listing will be featured on REW.
View featured placement
$699,200
5 bd • 3 ba • 3121 sf • House
48 Congressional Crescent
Street ViewDirections
$699,200

48 Congressional CrescentMoncton, NB, E1H 3L3

  • 5 Bed
  • 3 Bath
  • 3121 Sqft
  • House

About this home

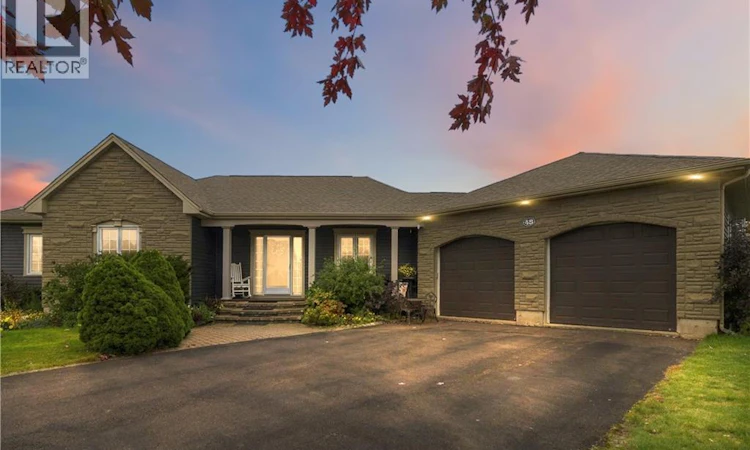
Welcome to 48 Congressional Crescent, where elegant interiors and a beautiful setting backing onto Royal Oaks Golf Course create an exceptional place to call home. With five bedrooms, three full bathrooms and inviting spaces for entertaining, this home offers a seamless balance of luxury and everyday comfort. The main level welcomes you with rich wood flooring and a bright, open-concept living area. At the heart of the home, the beautifully appointed kitchen features white cabinetry, stainless steel appliances, a generous center island and stylish pendant lighting. The adjoining living space keeps everyone connected, while the dining area, framed by windows, provides a picturesque setting for everything from relaxed breakfasts to memorable dinner parties. Three bedrooms occupy the main level, including a spacious primary retreat with a walk-in closet featuring built-in organizers and a private ensuite with a corner soaker tub and separate shower. Two additional bedrooms and another full bathroom complete this level. Downstairs, two more bedrooms and a third full bathroom offer flexibility for family and guests. Additional finished living space provides room to create a comfortable family room, home office or recreation area tailored to your lifestyle. Outside, enjoy a beautifully landscaped backyard with a stone patio and covered seating areaan inviting place to unwind or entertain against the backdrop of Royal Oaks Golf Course. Attractive stone detailing, a paved driveway and a double attached garage complete the homes impressive appeal. Experience the space, elegance and golf course setting of 48 Congressional Crescent. Contact your REALTOR® today to arrange your private viewing. (id:63626)
Listed by: Tracy Gunter, Salesperson, 3 Percent Realty Atlantic Inc.

Home facts and features

Price details
List Price
$699,200
Gross Taxes for 2026
$7,781
Home facts
Bedrooms
5
Full Bathrooms
3
Parking Details
Garage, Attached Garage
Property Type
House
Lot Size
16899 ft²
Depth
Year Built
Built in 2004 (22 yrs old)
Title
Freehold
Style
Bungalow2 Level
Exterior Finish
Stone, Vinyl
Heating Type
Heat Pump, Forced air, Propane
Cooling
Central air conditioning, Heat Pump
Features
Balcony/Deck/Patio, Golf course/parkland
Agent details
Primary Agent
Tracy Gunter
Primary Broker
3 Percent Realty Atlantic Inc.
Listing details
Days on REW
1 Day
MLS® Number
NB149479
Source
Canadian Real Estate Association

Is this your listing? Help it to stand out.

Mortgage Calculator

Estimated Payments
Purchase Price
Mortgage Total
Down Payment
Amortization
25 Years
Interest Rate
3.99%

The displayed rates are provided as guidance only, are not guaranteed, or are to be considered an approval of credit. Approval will be based solely on your personal situation. You are encouraged to speak with a Mortgage Professional for the most accurate information and to determine your eligibility.

Property Insights

Moncton High School
  • n/a
  • 9 - 12
  • In Catchment
Forest Glen School
  • n/a
  • K - 4
  • In Catchment
École Le Mascaret
  • n/a
  • 6 - 8
  • In Catchment
École l'Odyssée
  • n/a
  • 9 - 12
  • In Catchment
Sunny Brae Middle School
  • n/a
  • 5 - 8
  • In Catchment
School catchments and distances are intended to be used as reference only. To verify enrolment eligibility for a property, contact the school directly.Report Incorrect Info
Listing data is subject to copyright, disclaimer, and additional requirements from the data provider. See our Terms of Use for terms applicable to this listing. Listing data was last updated on 2026-10-10.
We use cookies and other technologies for functionality, security, and to provide you with a personalized experience on our online services. By continuing to use our online services, you agree to our Privacy Policy and Terms of Use. For information on how to adjust your privacy settings, visit our Cookie Policy.
Dismiss

