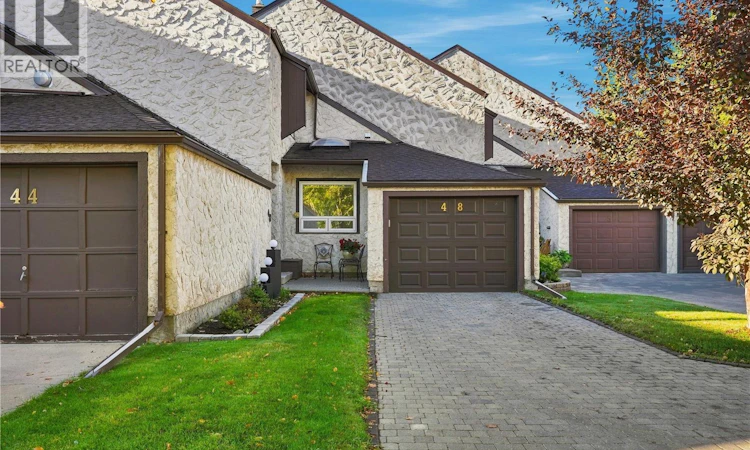
For Sale: 48 Cannington Mews, Regina, SK - REW
Boost your listing
Listing featured. Your listing will be featured on REW.
View featured placement
$329,900
3 bd 3 ba 1530 sf Townhouse
$329,900

48 Cannington MewsRegina, SK, S4S 5Z7

  • 3 Bed
  • 3 Bath
  • 1530 Sqft
  • Townhouse

About this home

Welcome to Wascana Estates in desirable Hillsdale! This spacious 1,530 sq. ft. 2-storey townhouse condo offers 3 bedrooms, 3 bathrooms and an attached garage. An excellent opportunity for first-time buyers or anyone looking for condo living without giving up space. The main floor has a comfortable, functional layout with a bright eat-in kitchen offering plenty of cabinetry and direct entry to the attached garage. A large dining area flows into the sunken living room, where hardwood flooring and a beautiful brick natural gas fireplace create a warm and inviting place to relax. Updated patio doors extend the living space outdoors to your gorgeous fenced backyard with loads of perennials. A peaceful and sunny spot for summer evenings, kids, pets or enjoying some private outdoor space. Upstairs you'll find 3 generous bedrooms, including a spacious primary bedroom with an entire wall of closet space and its own 2-piece ensuite, along with a renovated 5-piece main bathroom with a European-style bidet. The basement provides even more usable space with a recreation room, laundry, storage and utility area. Value added updates: PVC windows replaced in 2018, updated electrical panel in 2022, renovated 2nd floor bathroom in 2022, newer high-efficiency furnace and central air conditioning, stainless steel stove about 4 years old. Additional inclusions: all kitchen appliances, washer & dryer, dining room hutch, large art piece in the stairwell, beverage fridge in rec room, full second fridge in the storage room, patio umbrella. The location is another major advantage. Enjoy convenient access to Wascana Park, the University of Regina, south-end shopping and amenities, with Campbell Collegiate nearby. Wascana Estates also offers mature landscaping, a fabulous outdoor swimming pool, tennis court and visitor parking, while condo fees include exterior building maintenance, lawn care and snow removal. This condo makes day-to-day home ownership that much easier. (id:63626)
Listed by: Debra Duncan, Salesperson, RE/MAX Crown Real Estate

Home facts and features

Price details
List Price
$329,900
Gross Taxes for 2026
$3,530
Strata Maintenance Fees
$570 Monthly
Home facts
Bedrooms
3
Full Bathrooms
3
Parking Details
Attached Garage, Parking Pad, Interlocked, Surfaced, Parking Space(s)
Property Type
Townhouse
Year Built
Built in 1972 (54 yrs old)
Title
Condo/Strata
Style
2 Level
Heating Type
Forced air, Natural gas
Cooling
Central air conditioning
Pool
Outdoor Pool, Pool
Basement Details
Finished, Full
Appliances
Dishwasher, Dryer, Garage door opener remote(s), Garburator, Hood Fan, Microwave, Refrigerator, Stove, Washer, Window Coverings
Agent details
Primary Agent
Debra Duncan
Primary Broker
RE/MAX Crown Real Estate
Secondary Agent
Craig Adam
Secondary Broker
RE/MAX Crown Real Estate
Listing details
Days on REW
2 Days
MLS® Number
SK047432
Source
Canadian Real Estate Association

Is this your listing? Help it to stand out.

Mortgage Calculator

Estimated Payments
Purchase Price
Mortgage Total
Down Payment
Amortization
25 Years
Interest Rate
3.99%

The displayed rates are provided as guidance only, are not guaranteed, or are to be considered an approval of credit. Approval will be based solely on your personal situation. You are encouraged to speak with a Mortgage Professional for the most accurate information and to determine your eligibility.

Property Insights

Marion McVeety School
  • n/a
  • K - 8
  • In Catchment
École Monseigneur De Laval
  • n/a
  • K - 8
  • In Catchment
Dr. Martin Leboldus High School
  • n/a
  • 9 - 12
  • In Catchment
Regina Christian School
  • n/a
  • K - 12
  • In Catchment
School catchments and distances are intended to be used as reference only. To verify enrolment eligibility for a property, contact the school directly.Report Incorrect Info
Listing data is subject to copyright, disclaimer, and additional requirements from the data provider. See our Terms of Use for terms applicable to this listing. Listing data was last updated on 2026-09-09.
We use cookies and other technologies for functionality, security, and to provide you with a personalized experience on our online services. By continuing to use our online services, you agree to our Privacy Policy and Terms of Use. For information on how to adjust your privacy settings, visit our Cookie Policy.
Dismiss

