For Sale: 475 Blue Shank Road, Wilmot Valley, PE - REW
Boost your listing
Listing featured. Your listing will be featured on REW.
View featured placement
$499,900
5 bd 2 ba 2136 sf House
$499,900

475 Blue Shank RoadWilmot Valley, PE, C1N 4J9

  • 5 Bed
  • 2 Bath
  • 2136 Sqft
  • House

About this home

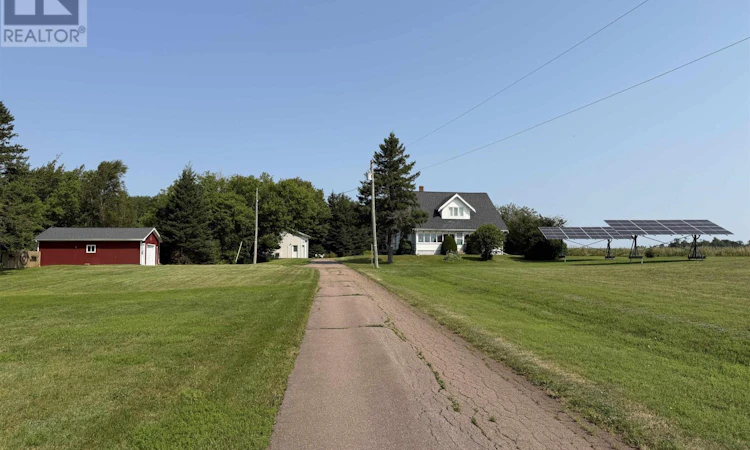
Opportunities like this one are very rare! Located just minutes from the city of Summerside and about 12 minutes from Kensington is where you will find this beautiful 2,136 sq.ft. farm house that was built in 1930, nestled on an 8.25 acre parcel of land. The home on the main level consists of a large sunroom, a living room, a dining room, a country kitchen/gathering area, a pantry, a mudroom with laundry, and a 1/2 bath. You will love the beautiful stairway that leads to the 2nd level, where you will find 5 bedrooms, a full bathroom and a 2nd stairway that leads back to the main level of the home. The home is equipped with 5 heat pumps and the electricity is primarily serviced via the solar panel system. There is also a forced air oil furnace in the home and in the 26' x 26' garage. The cost for heat and electricity for the property is only about $2,500. per year. This wonderful property also includes a 24' x 26' detached garage that is wired and a 26' x 26' detached garage that is heated, wired and has water. In addition, there is a 22'.4" x 40' wired building. The home features original interior trim, moldings, doors and some hardwood floors, including hardwood floors under the carpeted areas on the main level. This wonderful property offers great potential where one could possibly operate a mini-farm or utilize the garages and building from which to operate a business. Please note: The solar System will be paid out by the sellers prior to the closing date. (id:63626)
Listed by: Kevin J. Gallant, RE/MAX HARBOURSIDE REALTY

Home facts and features

Price details
List Price
$499,900
Gross Taxes for 2026
$1,358
Home facts
Bedrooms
5
Full Bathrooms
1
Partial Bathrooms
1
Parking Details
Heated Garage, Detached Garage
Property Type
House
Depth
Year Built
Built in 1930 (96 yrs old)
Title
Freehold
Heating Type
Forced air, Oil, Electric, Wall Mounted Heat Pump, Furnace
Basement Details
Crawl space, Cellar
Features
Level, Paved driveway, Sump Pump
Appliances
Dryer - Electric, Refrigerator, Stove, Washer, Water softener
Agent details
Primary Agent
Primary Broker
RE/MAX HARBOURSIDE REALTY
Listing details
Days on REW
8 Days
MLS® Number
202620002
Source
Canadian Real Estate Association
Board
Prince Edward Island Real Estate Association

Is this your listing? Help it to stand out.

Mortgage Calculator

Estimated Payments
Purchase Price
Mortgage Total
Down Payment
Amortization
25 Years
Interest Rate
3.99%

The displayed rates are provided as guidance only, are not guaranteed, or are to be considered an approval of credit. Approval will be based solely on your personal situation. You are encouraged to speak with a Mortgage Professional for the most accurate information and to determine your eligibility.

Property Insights

École Donat-Robichaud
  • n/a
  • K - 8
  • In Catchment
Port Elgin Regional School
  • n/a
  • K - 8
  • In Catchment
Polyvalente Louis-J.-Robichaud
  • n/a
  • 9 - 12
  • In Catchment
École Mgr-François-Bourgeois
  • n/a
  • K - 8
  • In Catchment
Tantramar Regional High School
  • n/a
  • 9 - 12
  • In Catchment
Sackville Christian Academy
  • n/a
  • K - 12
  • In Catchment
Marshview Middle School
  • n/a
  • 5 - 8
  • In Catchment
Salem Elementary School
  • n/a
  • K - 4
  • In Catchment
École Clément-Cormier
  • n/a
  • 9 - 12
  • In Catchment
École Dr-Marguerite-Michaud
  • n/a
  • K - 8
  • In Catchment
School catchments and distances are intended to be used as reference only. To verify enrolment eligibility for a property, contact the school directly.Report Incorrect Info
Listing data is subject to copyright, disclaimer, and additional requirements from the data provider. See our Terms of Use for terms applicable to this listing. Listing data was last updated on 2026-08-15.
We use cookies and other technologies for functionality, security, and to provide you with a personalized experience on our online services. By continuing to use our online services, you agree to our Privacy Policy and Terms of Use. For information on how to adjust your privacy settings, visit our Cookie Policy.
Dismiss

