For Sale: 4740 Parkridge Drive, Kelowna, BC - REW
Boost your listing
Listing featured. Your listing will be featured on REW.
View featured placement
$1,299,000
4 bd 3 ba 3090 sf House

4740 Parkridge DriveKelowna, BC, V1W 3A5

North Mission - Crawford
  • 4 Bed
  • 3 Bath
  • 3090 Sqft
  • House

About this home

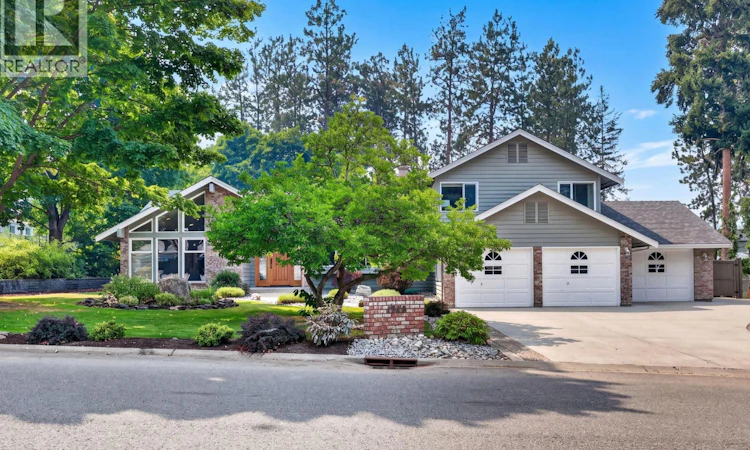
Welcome to this charming 3,090 sq ft family home tucked into the peaceful, tree-lined streets of Crawford Estates. Set on a private half-acre lot, this property offers space to breathe, room to grow, and a layout that simply feels good the moment you walk in. The main floor is bright and comfortable, starting with a welcoming living room with vaulted ceilings and great natural light. The dining room connects to the updated kitchen, where a cozy bay-window eating nook looks out over the backyard. Step out onto the large deck overlooking the fully irrigated property—perfect for relaxing or entertaining. A warm family room with a gas fireplace sits off the kitchen, creating an easy flow for everyday living. The main level also includes a 3-piece bathroom, laundry room, and a spacious rec room with its own mud room and direct backyard access. Upstairs, all four bedrooms are together. The primary bedroom is generously sized with a full ensuite, soaker tub, and its own private deck overlooking the yard. The additional bedrooms are bright and comfortable for family, guests, or a home office. Outside, the property offers three garages, ample parking, RV space, durable vinyl fencing, and plenty of room to enjoy the quiet surroundings. Crawford Estates is known as one of Kelowna’s best family neighbourhoods—friendly, spacious, and close to nature. You’re minutes from Myra Canyon, Canyon Falls, and miles of hiking and biking trails. With hardwood flooring, updated kitchen and bathrooms, thoughtful upgrades, and a warm family-friendly layout, this home offers comfort, character, and an incredible lifestyle in a neighbourhood families truly love. (id:63626)
Listed by: Ashley Johnson, Royal LePage Kelowna

Home facts and features

Price details
List Price
Gross Taxes for 2026
$5,237
Home facts
Bedrooms
4
Full Bathrooms
3
Parking Spaces
3
Parking Details
Attached Garage
Property Type
House
Lot Size
21780 ft²
Depth
Year Built
Built in 1990 (36 yrs old)
Title
Freehold
Heating Type
See remarks
Cooling
Central air conditioning, Wall unit
Features
One Balcony
Appliances
Dishwasher, Microwave, Oven, Refrigerator, Washer & Dryer
Community
Agent details
Primary Agent
Primary Broker
Royal LePage Kelowna
Listing details
Days on REW
1 Day
MLS® Number
10396624
Source
Canadian Real Estate Association

Is this your listing? Help it to stand out.

Mortgage Calculator

Estimated Payments
Purchase Price
Mortgage Total
Down Payment
Amortization
25 Years
Interest Rate
3.99%

Connect with our mortgage partner

Ajay Bhanot

Ajay Bhanot

DLC A.I.M.I. Collective Mortgage Group

Helping you secure the best mortgage deals for your dream home. Let's talk mortgages!

Connect with a mortgage expert

The displayed rates are provided as guidance only, are not guaranteed, or are to be considered an approval of credit. Approval will be based solely on your personal situation. You are encouraged to speak with a Mortgage Professional for the most accurate information and to determine your eligibility.

Property Insights

Okanagan Mission Secondary School
  • Public
  • 7 - 12
Dorothea Walker Elementary School
  • Public
  • K - 6
Anne McClymont Elementary School
  • Public
  • K - 6
Kelowna Waldorf School
  • Independent
  • K - 7
Ecole de l'Anse-au-sable
  • Public
  • K - 12
Willowstone Academy
  • Independent
  • K - 7
South Kelowna Elementary School
  • Public
  • K - 6
Chute Lake Elementary School
  • Public
  • K - 6
Casorso Elementary School
  • Public
  • K - 6
School catchments and distances are intended to be used as reference only. To verify enrolment eligibility for a property, contact the school directly.Report Incorrect Info
Sales History data is from public records.
Listing data is subject to copyright, disclaimer, and additional requirements from the data provider. See our Terms of Use for terms applicable to this listing. Listing data was last updated on 2026-08-12.
We use cookies and other technologies for functionality, security, and to provide you with a personalized experience on our online services. By continuing to use our online services, you agree to our Privacy Policy and Terms of Use. For information on how to adjust your privacy settings, visit our Cookie Policy.
Dismiss
