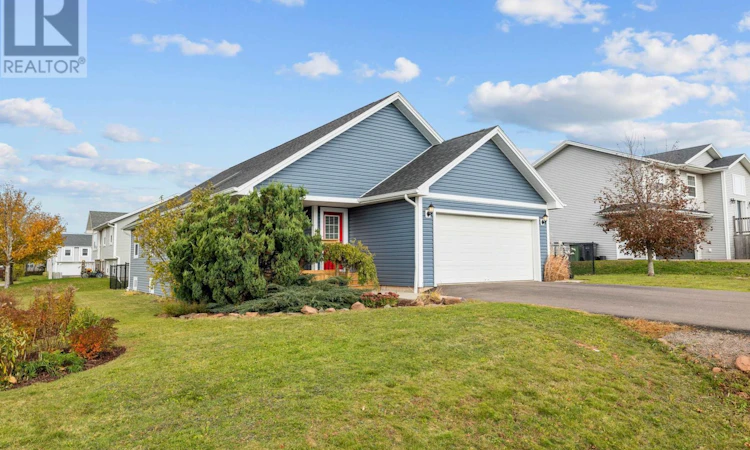
For Sale: 47 Westway Drive, Charlottetown, PE - REW
Boost your listing
Listing featured. Your listing will be featured on REW.
View featured placement
$524,900
3 + 0 bd • 3 ba • 2293 sf • House
47 Westway Drive
Street ViewDirections
$524,900

47 Westway DriveCharlottetown, PE, C1E 2K2

  • 3 + 0 Bed
  • 3 Bath
  • 2293 Sqft
  • House

About this home

This spacious Contemporary 2-level home in an established and sought-after West Royalty community is ready for you and your family to move right in. Freshly painted and welcoming, this well-maintained home features 3 bedrooms and 3 full baths and a main-level open floor plan. Upon entering you'll notice the gleaming hardwood flooring and the cathedral ceiling with skylights in the living room that add to the spacious, open feel of the home. The kitchen features stainless steel appliances, a convenient island breakfast bar and pantry, and flows into the dining room (great for entertaining). The primary bedroom features a walk-in closet and full ensuite bath with step-in shower and brand-new vanity. The main level also includes two additional bedrooms (both with double closets), a full bath with tub, plus a super convenient laundry closet. There's lots of finished space in the lower level that would be perfect for your family room / den. There's also potential for an additional bedroom (with addition of an egress window), a full bath with shower, lots of unfinished space to make your own or develop, plus plenty of storage space as well. Your family and pets will enjoy the fully fenced yard, and you'll appreciate the oversized garage on snowy winter days. A few of the many recent important updates: 2026 new siding and trim, new exterior doors and energy-efficient windows, new front and rear decks, new refrigerator and microwave, new chainlink fence; 2025 new large-capacity electric hot water tank; 2024 repaved driveway, new dishwasher, range and range hood; 2023 new oil tank, new electric car outlet in garage. This perfect family home is just minutes from West Royalty Elementary School, the Winsloe Soccer Complex, parks, grocery stores, shopping, dining, bus routes and other amenities, and a quick hop to downtown Charlottetown and its amenities. (id:63626)
Listed by: James Solitario, CENTURY 21 COLONIAL REALTY INC

Home facts and features

Price details
List Price
$524,900
Gross Taxes for 2026
$5,695
Home facts
Bedrooms
3
Full Bathrooms
3
Parking Details
Attached Garage
Property Type
House
Lot Size
0 ft²
Depth
Year Built
Built in 2005 (21 yrs old)
Title
Freehold
Style
2 Level
Exterior Finish
Vinyl
Heating Type
Baseboard heaters, Oil, Electric, Wall Mounted Heat Pump
Cooling
Air exchanger
Basement Details
Partially finished, Full
Features
Level, Paved driveway
Appliances
Dishwasher, Dryer - Electric, Microwave, Range - Electric, Refrigerator, Washer
Agent details
Primary Agent
Primary Broker
CENTURY 21 COLONIAL REALTY INC
Listing details
Days on REW
8 Days
MLS® Number
202627017
Source
Canadian Real Estate Association
Board
Prince Edward Island Real Estate Association
Is this your listing? Help it to stand out.

Mortgage Calculator

provided by REW Digital Ltd
Estimated Payments
Purchase Price
Mortgage Total
Down Payment
Amortization
25 Years
Interest Rate
3.99%

The displayed rates are provided as guidance only, are not guaranteed, or are to be considered an approval of credit. Approval will be based solely on your personal situation. You are encouraged to speak with a Mortgage Professional for the most accurate information and to determine your eligibility.

Property Insights

West Royalty Elementary School
  • n/a
  • K - 6
Grace Christian School
  • n/a
  • K - 12
Provincial Adolescent School
  • n/a
  • 7 - 12
Charlottetown Rural Senior High School
  • n/a
  • 10 - 12
East Wiltshire Intermediate School
  • n/a
  • 7 - 9
Sherwood Elementary School
  • n/a
  • K - 6
Stonepark Intermediate School
  • n/a
  • 7 - 9
Spring Park Elementary School
  • n/a
  • K - 6
Parkdale Elementary School
  • n/a
  • K - 6
Colonel Gray Senior High School
  • n/a
  • 10 - 12
School catchments and distances are intended to be used as reference only. To verify enrolment eligibility for a property, contact the school directly.Report Incorrect Info
Listing data is subject to copyright, disclaimer, and additional requirements from the data provider. See our Terms of Use for terms applicable to this listing. Listing data was last updated on 2026-11-06.
We use cookies and other technologies for functionality, security, and to provide you with a personalized experience on our online services. By continuing to use our online services, you agree to our Privacy Policy and Terms of Use. For information on how to adjust your privacy settings, visit our Cookie Policy.
Dismiss