For Sale: 47 Fleet Street, Moncton, NB - REW
Boost your listing
Listing featured. Your listing will be featured on REW.
View featured placement
$359,900
5 bd 4 ba 3278 sf Multifamily
47 Fleet Street
Street ViewDirections
$359,900

47 Fleet StreetMoncton, NB, E1C 1S1

  • 5 Bed
  • 4 Bath
  • 3278 Sqft
  • Multifamily

About this home

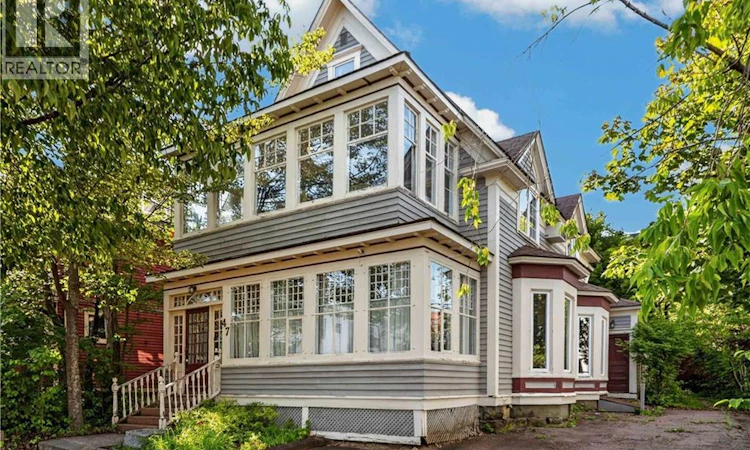
Welcome to 47 Fleet Street, a rare opportunity to own one of central Monctons recognized historic properties. Also known as the Walsh Residence, this impressive 2½-storey Greek Revival home has stood in the heart of the city since the late 19th century and remained with the Walsh/Welsh family for approximately 100 years. The main residence offers four bedrooms, generous living spaces and a finished loft currently used as an additional non-conforming bedroom or flexible retreat. Throughout the home, beautiful reminders of its past remain, including hardwood floors, detailed woodwork, an elegant staircase and newel posts, plaster medallions, elaborate crown moulding, bay windows and character-filled dormers. At the rear of the property, the original carriage house now contains a legal, tenant-occupied one-bedroom dwelling with its own electrical meter, providing an established income opportunity and added long-term flexibility. Zoned Urban Residential (UR), this remarkable property opens the door to many possibilities. Imagine continuing its residential and income-producing use, creating a charming bed and breakfast, or establishing a professional office for a therapist, psychologist, occupational therapist or similar practitioner. The zoning may also accommodate uses such as an art gallery, personal-service business or other small-scale commercial venture, subject to applicable municipal requirements and approvals. Whether you are drawn to heritage architecture, income possibilities or the opportunity to become the next steward of a special Moncton property, 47 Fleet Street is ready for its next chapter. (id:63626)
Listed by: Janet Rizzi, Salesperson, eXp Realty

Home facts and features

Price details
List Price
$359,900
Gross Taxes for 2026
$8,193
Home facts
Bedrooms
5
Full Bathrooms
3
Partial Bathrooms
1
Property Type
Multifamily
Lot Size
4294 ft²
Depth
Title
Freehold
Exterior Finish
Wood
Heating Type
Baseboard heaters, Electric, Hot Water
Agent details
Primary Agent
Janet Rizzi
Primary Broker
eXp Realty
Listing details
Days on REW
3 Days
MLS® Number
NB145726
Source
Canadian Real Estate Association

Is this your listing? Help it to stand out.

Mortgage Calculator

Estimated Payments
Purchase Price
Mortgage Total
Down Payment
Amortization
25 Years
Interest Rate
3.99%

The displayed rates are provided as guidance only, are not guaranteed, or are to be considered an approval of credit. Approval will be based solely on your personal situation. You are encouraged to speak with a Mortgage Professional for the most accurate information and to determine your eligibility.

Property Insights

Edith Cavell School
  • n/a
  • K - 8
  • In Catchment
Moncton Montessori School
  • n/a
  • K
  • In Catchment
Hillsborough Elementary School
  • n/a
  • K - 5
  • In Catchment
Caledonia Regional High School
  • n/a
  • 6 - 12
  • In Catchment
School catchments and distances are intended to be used as reference only. To verify enrolment eligibility for a property, contact the school directly.Report Incorrect Info
Listing data is subject to copyright, disclaimer, and additional requirements from the data provider. See our Terms of Use for terms applicable to this listing. Listing data was last updated on 2026-08-15.
We use cookies and other technologies for functionality, security, and to provide you with a personalized experience on our online services. By continuing to use our online services, you agree to our Privacy Policy and Terms of Use. For information on how to adjust your privacy settings, visit our Cookie Policy.
Dismiss

