For Sale: 47 Birchfield Street, Moncton, NB - REW
Boost your listing
Listing featured. Your listing will be featured on REW.
View featured placement
$358,000
3 bd 2 ba 1283 sf House
$358,000

47 Birchfield StreetMoncton, NB, E1G 0W7

  • 3 Bed
  • 2 Bath
  • 1283 Sqft
  • House

About this home

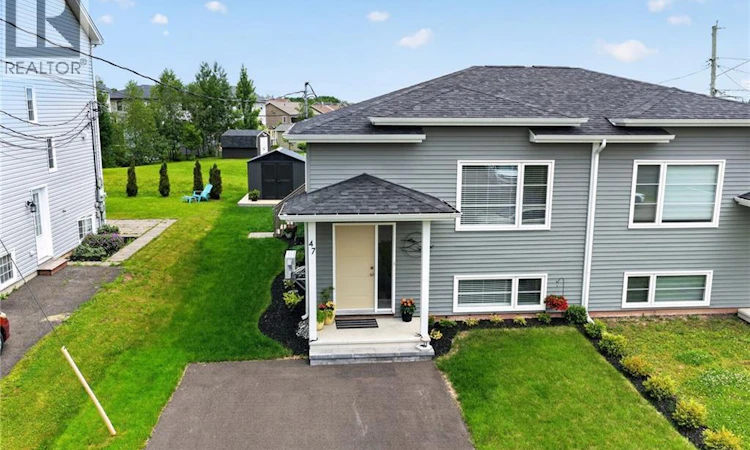
Welcome to this beautifully decorated and IMPECCABLY MAINTAINED 3-bedroom, 1.5-bath semi-detached home in one of Moncton north's most sought-after neighbourhoods. MOVE-IN READY and thoughtfully updated throughout, inside and out, this charming property offers exceptional comfort, style, and curb appeal. As you enter and make your way up to the main living area, you will notice the newly added carpet runner which leads you to the inviting living room showcasing a a feature wall with an electric fireplace, creating a warm and contemporary focal point. In this open living space, the bright, modern white kitchen features a dining area perfect for family meals and entertaining; a newly installed backsplash, open shelving, a convenient counter with seating; range hood fan & pantry cabinet with newly added pull-out shelving. A half bath with Laundry rounds out the main. Down presents 3 good-sized bedrooms; full bath; and a storage area, making the daily living easy. Every room in this home reflects pride of ownership and meticulous care. It is simply beautiful. Enjoy additional living space in the spacious 3-season sunroom, ideal for relaxing or hosting guests. Along with the refreshed interior, including new blinds on most all windows, the recent exterior improvements include a new storm door in the 3 Season room, newly paved driveway, enhanced landscaping and a new front lawn; a new storage shed situated on a newly constructed platform, and a new front step. Its welcoming appeal is second to none and with its tasteful décor, functional layout, and extensive updates, this immaculate home offers the perfect blend of style and convenience. Close to schools, parks, shopping, and amenities, this property is ready for its next owners to simply move in, enjoy and make new memories in this gorgeous home. Take the Virtual Tour and see for yourself. (id:63626)
Listed by: Sally Forster, Salesperson, RE/MAX Avante

Home facts and features

Price details
List Price
$358,000
Gross Taxes for 2026
$4,391
Home facts
Bedrooms
3
Full Bathrooms
1
Partial Bathrooms
1
Property Type
House
Lot Size
3378 ft²
Depth
Year Built
Built in 2020 (6 yrs old)
Title
Freehold
Style
2 Level
Exterior Finish
Vinyl
Heating Type
Heat Pump, Baseboard heaters, Electric
Cooling
Air exchanger, Heat Pump, Air Conditioned
Agent details
Primary Agent
Sally Forster
Primary Broker
RE/MAX Avante
Listing details
Days on REW
26 Days
MLS® Number
NB142811
Source
Canadian Real Estate Association

Is this your listing? Help it to stand out.

Mortgage Calculator

Estimated Payments
Purchase Price
Mortgage Total
Down Payment
Amortization
25 Years
Interest Rate
3.99%

The displayed rates are provided as guidance only, are not guaranteed, or are to be considered an approval of credit. Approval will be based solely on your personal situation. You are encouraged to speak with a Mortgage Professional for the most accurate information and to determine your eligibility.

Property Insights

Evergreen Park School
  • n/a
  • K - 8
  • In Catchment
School catchments and distances are intended to be used as reference only. To verify enrolment eligibility for a property, contact the school directly.Report Incorrect Info
Listing data is subject to copyright, disclaimer, and additional requirements from the data provider. See our Terms of Use for terms applicable to this listing. Listing data was last updated on 2026-07-21.

