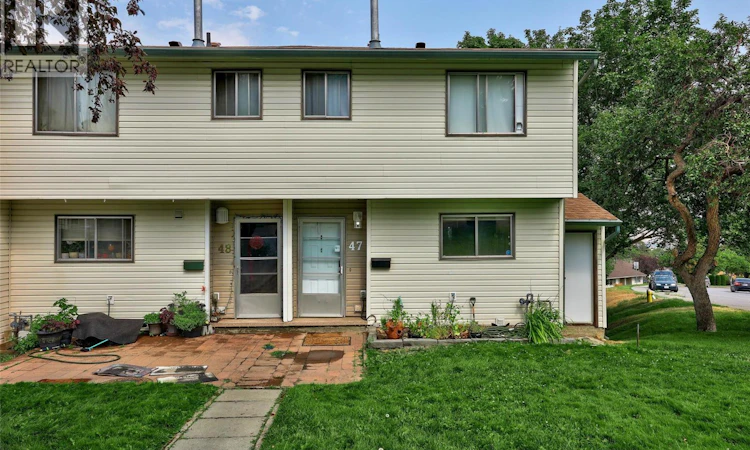
For Sale: 47-580 Dalgleish Drive, Kamloops, BC - REW
Boost your listing
Listing featured. Your listing will be featured on REW.
View featured placement
$419,900
3 bd 2 ba 1620 sf Townhouse

580 Dalgleish Drive Unit# 47Kamloops, BC, V2C 5W7

West End
  • 3 Bed
  • 2 Bath
  • 1620 Sqft
  • Townhouse

About this home

Ready to move in and ideally located just steps from Thompson Rivers University and minutes to downtown Kamloops. This bright 3 bedroom, 2 bathroom end-unit townhouse offers the kind of central convenience that is genuinely hard to find, with shopping, restaurants, transit, and hiking trails all within easy walking distance. Inside, the home has been freshened up with newer paint and flooring throughout, giving it a clean, move-in-ready feel. The updated kitchen features a trendy black sink and stainless appliances, opening to a large living room anchored by a beautiful rock fireplace. Step out from the living room onto the sun deck and take in the stunning city and valley views. The primary bedroom sits on its own level for added privacy from the other 2 bedrooms. The spacious lower-level rec room adds real flexibility, with easy potential to serve as a 4th bedroom, home office, or playroom, with a 2 piece bath nearby. Central vac, a large laundry and storage room, and extra grassy space as an end unit round out the package. 1 parking spot included with more available on street. Quick possession available, Pets allowed. Easy to show. (id:63626)
Listed by: Scott Mcdowell PREC*, Personal Real Estate Corporation, Royal LePage Westwin Realty

Home facts and features

Price details
List Price
Gross Taxes for 2026
$3,075
Strata Maintenance Fees
$447 Monthly
Home facts
Bedrooms
3
Full Bathrooms
1
Partial Bathrooms
1
Parking Spaces
1
Property Type
Townhouse
Year Built
Built in 1975 (51 yrs old)
Title
Condo/Strata
Style
Multi-level
Exterior Finish
Vinyl siding
Heating Type
Forced air, See remarks
Basement Details
Partial
Features
Cul-de-sac
Appliances
Dishwasher, Range, Refrigerator, Washer & Dryer
Community
Agent details
Primary Agent
Scott Mcdowell PREC*
Primary Broker
Royal LePage Westwin Realty
Listing details
Days on REW
1 Day
MLS® Number
10397494
Source
Canadian Real Estate Association

Is this your listing? Help it to stand out.

Mortgage Calculator

Estimated Payments
Purchase Price
Mortgage Total
Down Payment
Amortization
25 Years
Interest Rate
3.99%

Connect with our mortgage partner

Jenny Griffith

Jenny Griffith

Verico Compass Mortgage Group

Fast approvals, better rates, expert advice—let’s make your mortgage simple and stress-free

Connect with a mortgage expert

The displayed rates are provided as guidance only, are not guaranteed, or are to be considered an approval of credit. Approval will be based solely on your personal situation. You are encouraged to speak with a Mortgage Professional for the most accurate information and to determine your eligibility.

Property Insights

Beattie Elementary School
  • Public
  • K - 7
Sa-hali Secondary School
  • Public
  • 8 - 12
St Ann's Academy
  • Independent
  • K - 12
South Sa-hali Elementary School
  • Public
  • K - 7
Summit School
  • Public
  • Pre-K - 7
Our Lady of Perpetual Help School
  • Independent
  • K - 7
Arthur Hatton School
  • Public
  • Pre-K - 6
Ecole Lloyd George Elementary
  • Public
  • K - 7
South Kamloops Secondary School
  • Public
  • 8 - 12
Kamloops Christian School
  • Independent
  • K - 12
School catchments and distances are intended to be used as reference only. To verify enrolment eligibility for a property, contact the school directly.Report Incorrect Info
Sales History data is from public records.
Listing data is subject to copyright, disclaimer, and additional requirements from the data provider. See our Terms of Use for terms applicable to this listing. Listing data was last updated on 2026-08-12.
We use cookies and other technologies for functionality, security, and to provide you with a personalized experience on our online services. By continuing to use our online services, you agree to our Privacy Policy and Terms of Use. For information on how to adjust your privacy settings, visit our Cookie Policy.
Dismiss
