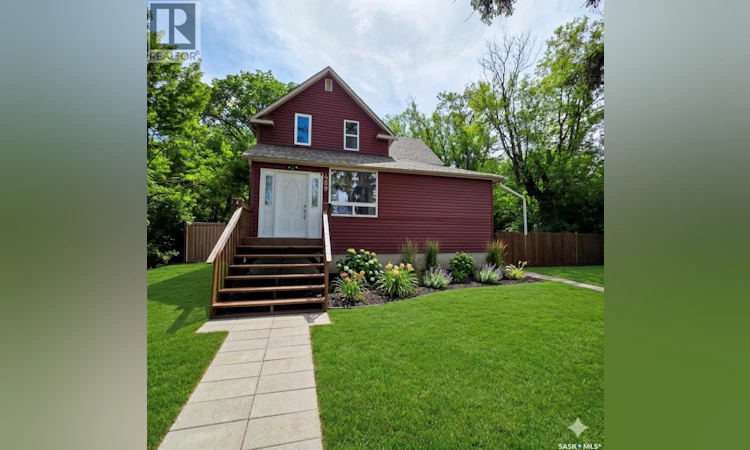
For Sale: 469 19th Street E, Prince Albert, SK - REW
Boost your listing
Listing featured. Your listing will be featured on REW.
View featured placement
$239,900
3 bd 1 ba 1199 sf House
$239,900

469 19th Street EPrince Albert, SK, S6V 1K3

  • 3 Bed
  • 1 Bath
  • 1199 Sqft
  • House

About this home

Completely Renovated Character Home in Desirable East Hill! This charming 1¾-storey home perfectly blends timeless character with modern updates. Located in the sought-after East Hill neighborhood, this beautifully renovated property offers 3 bedrooms, 1 bathroom, and an impressive 1,199 sq. ft. of living space, providing plenty of room for families, first-time buyers, or anyone looking for a home with both character and functionality. The bright and inviting main floor is filled with natural light, highlighted by a heated sunroom featuring an abundance of windows that allow sunshine to pour into the home year-round. This cozy and versatile space is perfect for relaxing with a book, enjoying your morning coffee, or creating a bright home office. Inside, you'll appreciate the spacious layout and generous room sizes throughout. The dining room opens directly onto the back patio, creating a seamless indoor-outdoor flow ideal for entertaining family and friends. Thoughtfully renovated throughout, this move-in-ready home includes all appliances. New appliances purchased in 2026 include the refrigerator, stove, microwave hood fan, and dishwasher, while the washer and dryer were replaced in 2025. Situated on a mature lot in the desirable East Hill neighborhood, close to parks, schools, shopping, and amenities, this home offers the perfect combination of character, comfort, and modern convenience. With 1,199 sq. ft. of well-designed living space and numerous updates already completed, this home is ready for its next owners to move in and enjoy. Don't miss your opportunity to own this beautifully renovated East Hill gem! Take note that the garden photo has been created using AI. (id:63626)
Listed by: Patricia Farrell, Salesperson, eXp Realty

Home facts and features

Price details
List Price
$239,900
Gross Taxes for 2025
$2,499
Home facts
Bedrooms
3
Full Bathrooms
1
Parking Details
Parking Space(s)
Property Type
House
Lot Size
65 ft x 0 ft (8060 ft²)
Depth
Frontage
65.9 feet
Year Built
Built in 1917 (109 yrs old)
Title
Freehold
Heating Type
Forced air, Natural gas
Basement Details
Unfinished, Partial
Features
Rectangular, Treed
Appliances
Dishwasher, Dryer, Microwave, Refrigerator, Stove, Washer
Agent details
Primary Agent
Patricia Farrell
Primary Broker
eXp Realty
Secondary Agent
Sukhdeep Khattra
Secondary Broker
eXp Realty
Listing details
Days on REW
42 Days
Property Views
23
MLS® Number
SK038961
Source
Canadian Real Estate Association

Is this your listing? Help it to stand out.

Mortgage Calculator

Estimated Payments
Purchase Price
Mortgage Total
Down Payment
Amortization
25 Years
Interest Rate
3.99%

The displayed rates are provided as guidance only, are not guaranteed, or are to be considered an approval of credit. Approval will be based solely on your personal situation. You are encouraged to speak with a Mortgage Professional for the most accurate information and to determine your eligibility.

Property Insights

King George Community School
  • n/a
  • K - 8
Osborne School
  • n/a
  • K - 8
École St. Anne School
  • n/a
  • K - 8
Prince Albert Collegiate Institute
  • n/a
  • 9 - 12
West Central School
  • n/a
  • K - 8
East Central School
  • n/a
  • K - 8
Spruce Home School
  • n/a
  • K - 8
Red Wing School
  • n/a
  • K - 8
École Valois
  • n/a
  • K - 12
Carlton Comprehensive High School
  • n/a
  • K - 12
School catchments and distances are intended to be used as reference only. To verify enrolment eligibility for a property, contact the school directly.Report Incorrect Info
Listing data is subject to copyright, disclaimer, and additional requirements from the data provider. See our Terms of Use for terms applicable to this listing. Listing data was last updated on 2026-07-22.

