For Sale: 464 Whitman Way, Warfield, BC - REW
Boost your listing
Listing featured. Your listing will be featured on REW.
View featured placement
$958,000
4 bd • 3 ba • 3000 sf • House
464 Whitman Way
Street ViewDirections

464 Whitman WayWarfield, BC, V1R 4T9

  • 4 Bed
  • 3 Bath
  • 3000 Sqft
  • House

About this home

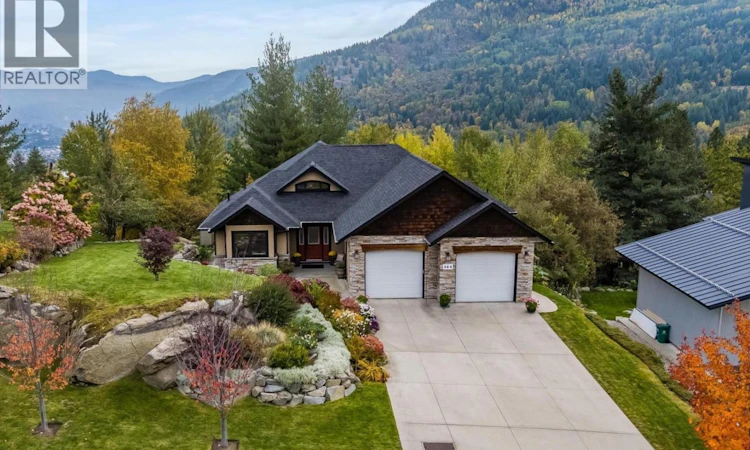
Welcome to executive living in Emerald Ridge, Warfield's most desirable neighbourhood. Set on a beautifully positioned 1/2 acre lot, this exceptional 4 bedroom, 3 bathroom home offers 3000 sq.ft. of refined living space over 2 levels. Designed to be both impressive and welcoming, the heart of the home is of course, the stunning open-concept main level. The floor-to-ceiling windows showcase the sophisticated living room, which flows seamlessly into the gourmet kitchen featuring an oversize island perfect for large families or entertaining. Just off the dining area are patio doors leading to your private balcony, an ideal setting for enjoying those peaceful Kootenay evenings. Also on this level is the spacious primary bedroom with a luxurious en-suite and walk-in closet, plus another bedroom currently being used as an office and the laundry. The expansive lower level is fully finished and provides thoughtfully designed living spaces offering flexibility with a huge rec room with gas fireplace, 2 more generous size bedrooms, a full bathroom, a wine room/kitchen and tons of storage. There is a separate walk-out access to the private lower patio with a gas bbq outlet and electrical in place for a hot tub. Outside, the meticulously maintained property, provides exceptional privacy and space, complimenting the home's upscale setting. Surrounded by nature, yet conveniently located just minutes from Trail and a short drive to Rossland's renowned skiing, this property offers a lifestyle this is as remarkable as the home itself. (id:63626)
Listed by: Denise Marchi, RE/MAX All Pro Realty

Home facts and features

Price details
List Price
Gross Taxes for 2026
$8,195
Home facts
Bedrooms
4
Full Bathrooms
3
Parking Spaces
6
Parking Details
Attached Garage
Property Type
House
Lot Size
0 ft²
Depth
Year Built
Built in 2007 (19 yrs old)
Title
Freehold
Style
Ranch
Exterior Finish
Wood, Stone, Stucco
Heating Type
Heat Pump, Forced air, See remarks
Cooling
Heat Pump
Basement Details
Full
Features
Balcony
Appliances
Dishwasher, Oven - Electric, Refrigerator, See remarks, Washer & Dryer
Agent details
Primary Agent
Primary Broker
RE/MAX All Pro Realty
Listing details
Days on REW
11 Days
Property Views
21
MLS® Number
10402962
Source
Canadian Real Estate Association

Is this your listing? Help it to stand out.

Mortgage Calculator

provided by REW Digital Ltd
Estimated Payments
Purchase Price
Mortgage Total
Down Payment
Amortization
25 Years
Interest Rate
3.99%

Connect with our mortgage partner

Ajay Bhanot

Ajay Bhanot

DLC A.I.M.I. Collective Mortgage Group

Helping you secure the best mortgage deals for your dream home. Let's talk mortgages!

Connect with a mortgage expert

The displayed rates are provided as guidance only, are not guaranteed, or are to be considered an approval of credit. Approval will be based solely on your personal situation. You are encouraged to speak with a Mortgage Professional for the most accurate information and to determine your eligibility.

Property Insights

St Michael's Elementary
  • Independent
  • K - 7
School catchments and distances are intended to be used as reference only. To verify enrolment eligibility for a property, contact the school directly.Report Incorrect Info

Cities near Warfield

    Neighborhoods near Warfield

      Listing data is subject to copyright, disclaimer, and additional requirements from the data provider. See our Terms of Use for terms applicable to this listing. Listing data was last updated on 2026-10-17.
      We use cookies and other technologies for functionality, security, and to provide you with a personalized experience on our online services. By continuing to use our online services, you agree to our Privacy Policy and Terms of Use. For information on how to adjust your privacy settings, visit our Cookie Policy.
      Dismiss

