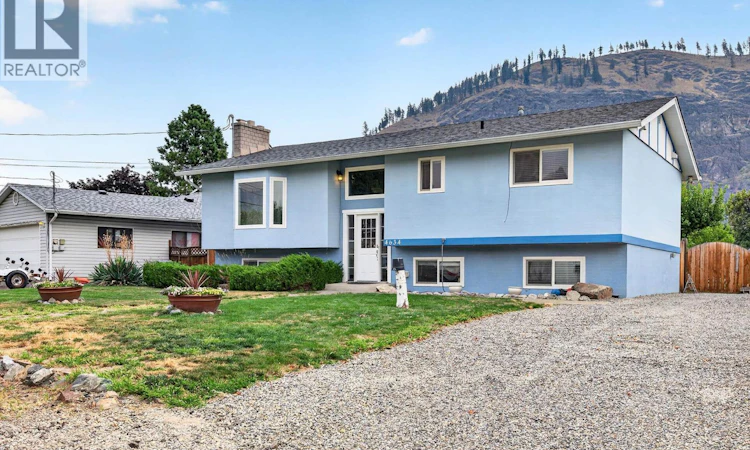
For Sale: 4634 Stevens Drive, Kamloops, BC - REW
Boost your listing
Listing featured. Your listing will be featured on REW.
View featured placement
$734,900
4 bd • 3 ba • 2248 sf • House

4634 Stevens DriveKamloops, BC, V2H 1L5

Rayleigh
  • 4 Bed
  • 3 Bath
  • 2248 Sqft
  • House

About this home

Welcome Home to Rayleigh! With 4 Bedrooms, room to grow, and a yard you'll never want to leave. Step inside to an open, light-filled entry that sets the tone for this beautifully laid-out family home. The main floor offers a bright, open-concept kitchen, dining, and living space, anchored by a classic wood-burning fireplace, perfect for cozy evenings in. An abundance of windows fill the home with natural light throughout the day. The kitchen opens onto the backyard and flows seamlessly into the dining and living areas, then straight out to a covered patio and massive yard, an easy indoor-outdoor rhythm made for entertaining or simply unwinding. Also on the main floor: a second bedroom and a generous primary suite complete with a 4-piece ensuite. Downstairs offers even more flexibility, with a rec room and wet bar, a layout with genuine in-law suite potential, thanks to a separate entrance. Two more spacious bedrooms, a 3 piece bathroom, and laundry round out the lower level. Outside, enjoy a fully fenced yard on one of Rayleigh's signature larger lots, the space and privacy so many buyers search for and rarely find, plus a detached shed for all your extra storage needs. The property is serviced by a community septic system maintained by Rayleigh Water Works. Some additional features include central air, tons or parking and the roof was redone in 2020. Call and book your viewing today! (id:63626)
Listed by: Jeremy Bates, REMAX Kamloops

Home facts and features

Price details
List Price
Gross Taxes for 2026
$4,571
Home facts
Bedrooms
4
Full Bathrooms
2
Partial Bathrooms
1
Parking Details
Rv
Property Type
House
Lot Size
15681 ft²
Depth
Year Built
Built in 1973 (53 yrs old)
Title
Freehold
Style
Multi-level
Exterior Finish
Stucco
Heating Type
Forced air, See remarks
Cooling
Central air conditioning
Basement Details
Full
Appliances
Dishwasher, Microwave, Range, Refrigerator, Washer & Dryer
Community
Agent details
Primary Agent
Primary Broker
REMAX Kamloops
Listing details
Days on REW
1 Day
MLS® Number
10401769
Source
Canadian Real Estate Association

Is this your listing? Help it to stand out.

Mortgage Calculator

Estimated Payments
Purchase Price
Mortgage Total
Down Payment
Amortization
25 Years
Interest Rate
3.99%

Connect with our mortgage partner

Ajay Bhanot

Ajay Bhanot

DLC A.I.M.I. Collective Mortgage Group

Helping you secure the best mortgage deals for your dream home. Let's talk mortgages!

Connect with a mortgage expert

The displayed rates are provided as guidance only, are not guaranteed, or are to be considered an approval of credit. Approval will be based solely on your personal situation. You are encouraged to speak with a Mortgage Professional for the most accurate information and to determine your eligibility.

Property Insights

Rayleigh Elementary School
  • Public
  • K - 6
Westsyde Secondary School
  • Public
  • 8 - 12
David Thompson Elementary School
  • Public
  • K - 7
School catchments and distances are intended to be used as reference only. To verify enrolment eligibility for a property, contact the school directly.Report Incorrect Info
Sales History data is from public records.
Listing data is subject to copyright, disclaimer, and additional requirements from the data provider. See our Terms of Use for terms applicable to this listing. Listing data was last updated on 2026-09-25.
We use cookies and other technologies for functionality, security, and to provide you with a personalized experience on our online services. By continuing to use our online services, you agree to our Privacy Policy and Terms of Use. For information on how to adjust your privacy settings, visit our Cookie Policy.
Dismiss
