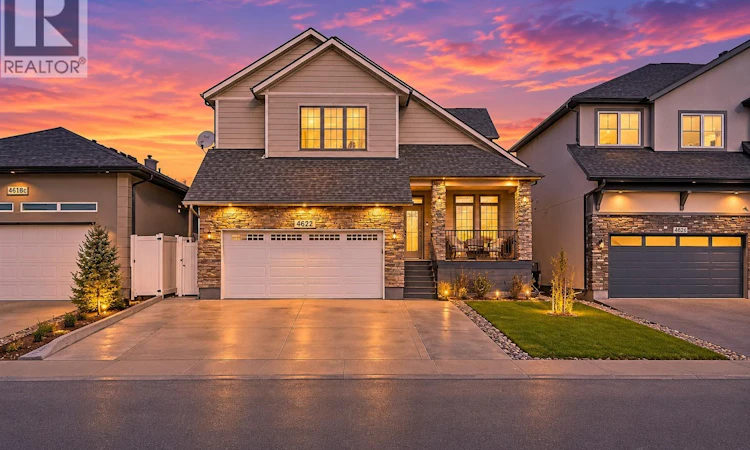
For Sale: 4622 Green Water Road, Regina, SK - REW
Boost your listing
Listing featured. Your listing will be featured on REW.
View featured placement
$599,900
6 bd • 4 ba • 1852 sf • House
$599,900

4622 Green Water RoadRegina, SK, S4V 3H2

  • 6 Bed
  • 4 Bath
  • 1852 Sqft
  • House

About this home

Over 1,850 sq. ft. above grade, a bedroom on every level and a backyard made for summer evenings. Welcome to 4622 Green Water Road, six-bedrooms, a den and four-bathrooms detached two-storey in Regina’s sought-after Greens on Gardiner! Built in 2013 and set on a spacious lot, this home has room to bring everyone together and space to spread out. The main floor features a kitchen, dining room and inviting living room, plus a main-floor bedroom that’s ideal for visiting parents or guests who prefer not to take the stairs to bed. A convenient 2-piece bath completes this level. Upstairs, retreat to the primary bedroom with its private 4-piece ensuite. Three additional bedrooms, a separate 4-piece bath and laundry on the same level make busy mornings a little easier. The fully finished basement offers a second kitchen, another living room, a sixth bedroom, a den and a 4-piece bath, giving you extra space for overnight guests, movie nights or hobbies. Unwind after work on the deck, fire up the barbecue on the patio or plant your favourites in the dedicated garden area. The fully fenced backyard and front lawn give you outdoor space to enjoy in every season, while the fully insulated, heated double attached garage makes winter mornings more comfortable. Additional features include a gas fireplace, central air conditioning, heat recovery ventilation, an included on-demand water heater and a sump pump. The fridge, stove, built-in dishwasher, microwave, hood fan, garburator, washer, dryer and garage door opener controls are all included. With École Wascana Plains, École St. Elizabeth and Plains Minnow Park nearby, school mornings and evenings at the park are all close to home. Don’t miss this one. Book your showing today! (id:63626)
Listed by: Vipul Rabari, Salesperson, Real Estate Professionals Inc.

Home facts and features

Price details
List Price
$599,900
Gross Taxes for 2026
$7,162
Home facts
Bedrooms
6
Full Bathrooms
4
Parking Details
Attached Garage, Parking Space(s), Heated Garage
Property Type
House
Lot Size
4951 ft²
Depth
Year Built
Built in 2013 (13 yrs old)
Title
Freehold
Style
2 Level
Heating Type
Forced air, Natural gas
Cooling
Central air conditioning
Basement Details
Finished, Full
Features
Sump Pump
Appliances
Dishwasher, Dryer, Garage door opener remote(s), Garburator, Hood Fan, Microwave, Refrigerator, Stove, Washer
Agent details
Primary Agent
Vipul Rabari
Primary Broker
Real Estate Professionals Inc.
Secondary Agent
Sam Patel
Secondary Broker
Royal LePage Next Level
Listing details
Days on REW
1 Day
MLS® Number
SK053722
Source
Canadian Real Estate Association
Is this your listing? Help it to stand out.

Mortgage Calculator

provided by REW Digital Ltd
Estimated Payments
Purchase Price
Mortgage Total
Down Payment
Amortization
25 Years
Interest Rate
3.99%

The displayed rates are provided as guidance only, are not guaranteed, or are to be considered an approval of credit. Approval will be based solely on your personal situation. You are encouraged to speak with a Mortgage Professional for the most accurate information and to determine your eligibility.

Property Insights

Jack MacKenzie School
  • n/a
  • K - 8
  • In Catchment
St. Gabriel School
  • n/a
  • K - 8
  • In Catchment
W.F. Ready School
  • n/a
  • K - 8
  • In Catchment
St. Marguerite Bourgeoys School
  • n/a
  • K - 8
  • In Catchment
W.S. Hawrylak School
  • n/a
  • K - 8
  • In Catchment
Wilfrid Walker School
  • n/a
  • K - 8
  • In Catchment
Wilfred Hunt School
  • n/a
  • K - 8
  • In Catchment
St. Dominic Savio Elementary School
  • n/a
  • K - 8
  • In Catchment
F.W. Johnson Collegiate
  • n/a
  • 9 - 12
  • In Catchment
Judge Bryant School
  • n/a
  • K - 8
  • In Catchment
School catchments and distances are intended to be used as reference only. To verify enrolment eligibility for a property, contact the school directly.Report Incorrect Info
Listing data is subject to copyright, disclaimer, and additional requirements from the data provider. See our Terms of Use for terms applicable to this listing. Listing data was last updated on 2026-11-20.
We use cookies and other technologies for functionality, security, and to provide you with a personalized experience on our online services. By continuing to use our online services, you agree to our Privacy Policy and Terms of Use. For information on how to adjust your privacy settings, visit our Cookie Policy.
Dismiss