For Sale: 462 Yuel Crescent, Saskatoon, SK - REW
Boost your listing
Listing featured. Your listing will be featured on REW.
View featured placement
$1,599,900
6 bd 5 ba 2966 sf House
$1,599,900

462 Yuel CrescentSaskatoon, SK, S7W 0Y4

  • 6 Bed
  • 5 Bath
  • 2966 Sqft
  • House

About this home

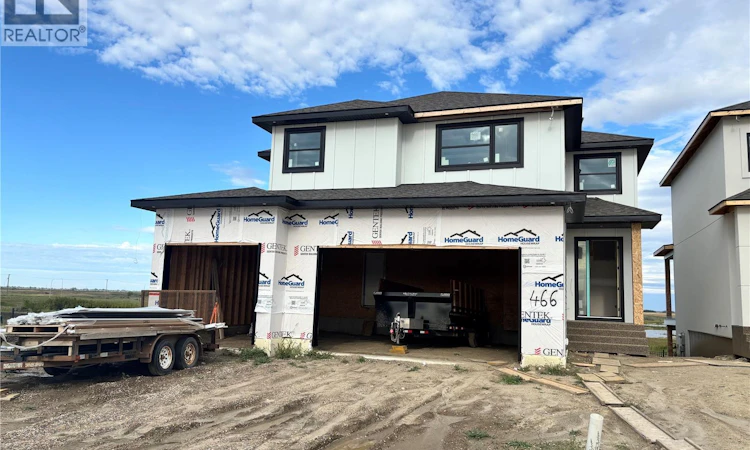
Discover an incredible opportunity to own a stunning, nearly 3,000 sq. ft. home backing onto beautiful wetlands and expansive open space, offering breathtaking views and no rear neighbours! This impressive home features a spacious main floor with a bedroom or private den, three generously sized bedrooms upstairs, and a large bonus room perfect for family living. The fully developed walkout basement adds even more living and entertaining space, complete with a wet bar. The luxurious primary suite features an enormous walk-in closet with custom built-in cabinetry. Act soon and make this home your own! Buyers may still have the opportunity to select flooring types and colours, allowing you to personalize the finishes to suit your style. The home pictured is the neighbouring property, which features the same floor plan and is available to walk through, giving you an excellent opportunity to experience the layout firsthand. Some interior photos are from previous builds and are provided to showcase the builder's quality and craftsmanship. With nearly 3,000 sq. ft. of space, a fully developed walkout basement, customizable finishes, and an exceptional location backing onto natural wetlands with no neighbours behind you, this is a rare opportunity to secure an incredible new home! (id:63626)
Listed by: Jordan Boyes, Broker, Boyes Group Realty Inc.

Home facts and features

Price details
List Price
$1,599,900
Home facts
Bedrooms
6
Full Bathrooms
5
Parking Details
Parking Space(s), Heated Garage, Attached Garage
Property Type
House
Lot Size
5743 ft²
Depth
Year Built
Built in 2026 (0 yrs old)
Title
Freehold
Style
2 Level
Heating Type
Forced air, In Floor Heating, Natural gas
Cooling
Central air conditioning
Basement Details
Finished, Full, Walk out
Features
Rectangular, Sump Pump
Appliances
Dishwasher, Dryer, Freezer, Garage door opener remote(s), Hood Fan, Refrigerator, Stove, Washer
Agent details
Primary Agent
Primary Broker
Boyes Group Realty Inc.
Listing details
Days on REW
1 Day
MLS® Number
SK049130
Source
Canadian Real Estate Association

Is this your listing? Help it to stand out.

Mortgage Calculator

Estimated Payments
Purchase Price
Mortgage Total
Down Payment
Amortization
25 Years
Interest Rate
3.99%

The displayed rates are provided as guidance only, are not guaranteed, or are to be considered an approval of credit. Approval will be based solely on your personal situation. You are encouraged to speak with a Mortgage Professional for the most accurate information and to determine your eligibility.

Property Insights

Mother Teresa School
  • n/a
  • K - 8
  • In Catchment
Silverspring Elementary School
  • n/a
  • K - 8
  • In Catchment
Holy Family Catholic School
  • n/a
  • K - 8
  • In Catchment
Willowgrove School
  • n/a
  • K - 8
  • In Catchment
Centennial Collegiate
  • n/a
  • 9 - 12
  • In Catchment
St. George School
  • n/a
  • K - 8
  • In Catchment
Sister O'Brien School
  • n/a
  • K - 8
  • In Catchment
Silverwood Heights School
  • n/a
  • K - 8
  • In Catchment
St. Joseph High School
  • n/a
  • 9 - 12
  • In Catchment
Marion M. Graham Collegiate
  • n/a
  • 9 - 12
  • In Catchment
School catchments and distances are intended to be used as reference only. To verify enrolment eligibility for a property, contact the school directly.Report Incorrect Info
Listing data is subject to copyright, disclaimer, and additional requirements from the data provider. See our Terms of Use for terms applicable to this listing. Listing data was last updated on 2026-09-22.
We use cookies and other technologies for functionality, security, and to provide you with a personalized experience on our online services. By continuing to use our online services, you agree to our Privacy Policy and Terms of Use. For information on how to adjust your privacy settings, visit our Cookie Policy.
Dismiss

