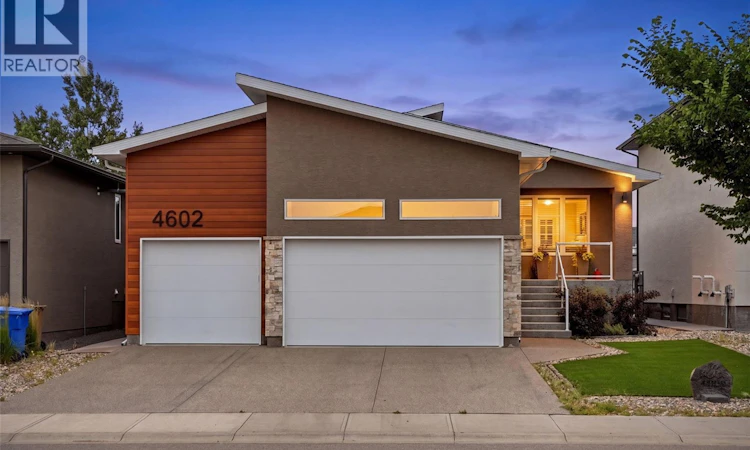
For Sale: 4602 Chuka Drive, Regina, SK - REW
Boost your listing
Listing featured. Your listing will be featured on REW.
View featured placement
$1,125,000
5 bd 3 ba 1512 sf House
$1,125,000

4602 Chuka DriveRegina, SK, S4V 3V5

  • 5 Bed
  • 3 Bath
  • 1512 Sqft
  • House

About this home

Nestled in The Creeks, one of Regina’s most sought-after neighbourhoods, this exceptional Varsity-built bungalow offers the quality, craftsmanship, and upgrades you’d expect from a former show home. Featuring 5 bedrooms, 3 bathrooms, and an outstanding floor plan, this home has been meticulously maintained inside and out. The main floor showcases stunning engineered hardwood flooring throughout the living areas, a spacious family room highlighted by a cozy natural gas fireplace, and a chef-inspired kitchen designed for both everyday living and entertaining. Just off the kitchen, you’ll find a spectacular three-season sunroom complete with its own gas fireplace, creating the perfect space to relax well into the spring and fall. The luxurious primary suite is a true retreat, featuring a spa-like 5-piece ensuite that is simply a 10/10, along with a generous walk-in closet. Two additional bedrooms, a full bathroom, and convenient main floor laundry complete the main level. The professionally finished basement offers even more living space with a massive family room, two additional bedrooms, and a full bathroom—perfect for growing families or hosting guests. Outside, the home continues to impress with xeriscape landscaping in both the front and backyard, a beautifully maintained outdoor living area with a large patio, and outstanding curb appeal. The heated, fully insulated triple attached garage provides ample room for vehicles, storage, and hobbies. This is a rare opportunity to own a premium bungalow in one of Regina’s finest communities, combining luxury finishes, thoughtful design, and exceptional pride of ownership. Homes of this calibre don’t come along often. (id:63626)
Listed by: Joel Hunter, Salesperson, Royal LePage Next Level

Home facts and features

Price details
List Price
$1,125,000
Gross Taxes for 2026
$9,970
Home facts
Bedrooms
5
Full Bathrooms
3
Parking Details
Heated Garage, Attached Garage, Parking Space(s)
Property Type
House
Lot Size
6109 ft²
Depth
Year Built
Built in 2022 (4 yrs old)
Title
Freehold
Style
Bungalow
Heating Type
Forced air, Natural gas
Cooling
Central air conditioning
Basement Details
Finished, Full
Features
Rectangular, Sump Pump, Treed
Appliances
Central Vacuum - Roughed In, Dishwasher, Dryer, Garage door opener remote(s), Hood Fan, Microwave, Refrigerator, Stove, Washer, Window Coverings
Agent details
Primary Agent
Joel Hunter
Primary Broker
Royal LePage Next Level
Secondary Agent
Chad Ehman
Secondary Broker
Royal LePage Next Level
Listing details
Days on REW
1 Day
MLS® Number
SK044131
Source
Canadian Real Estate Association

Is this your listing? Help it to stand out.

Mortgage Calculator

Estimated Payments
Purchase Price
Mortgage Total
Down Payment
Amortization
25 Years
Interest Rate
3.99%

The displayed rates are provided as guidance only, are not guaranteed, or are to be considered an approval of credit. Approval will be based solely on your personal situation. You are encouraged to speak with a Mortgage Professional for the most accurate information and to determine your eligibility.

Property Insights

W.S. Hawrylak School
  • n/a
  • K - 8
  • In Catchment
Jack MacKenzie School
  • n/a
  • K - 8
  • In Catchment
St. Gabriel School
  • n/a
  • K - 8
  • In Catchment
St. Marguerite Bourgeoys School
  • n/a
  • K - 8
  • In Catchment
W.F. Ready School
  • n/a
  • K - 8
  • In Catchment
Wilfred Hunt School
  • n/a
  • K - 8
  • In Catchment
St. Dominic Savio Elementary School
  • n/a
  • K - 8
  • In Catchment
Wilfrid Walker School
  • n/a
  • K - 8
  • In Catchment
Douglas Park School
  • n/a
  • K - 8
  • In Catchment
St. Andrew School
  • n/a
  • K - 8
  • In Catchment
School catchments and distances are intended to be used as reference only. To verify enrolment eligibility for a property, contact the school directly.Report Incorrect Info
Listing data is subject to copyright, disclaimer, and additional requirements from the data provider. See our Terms of Use for terms applicable to this listing. Listing data was last updated on 2026-08-01.
We use cookies and other technologies for functionality, security, and to provide you with a personalized experience on our online services. By continuing to use our online services, you agree to our Privacy Policy and Terms of Use. For information on how to adjust your privacy settings, visit our Cookie Policy.
Dismiss

