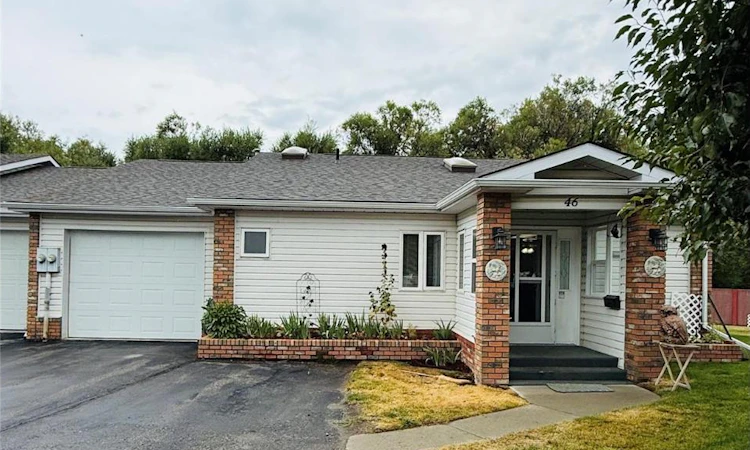
For Sale: 46-2025 Kokanee Drive, Cranbrook, BC - REW
Boost your listing
Listing featured. Your listing will be featured on REW.
View featured placement
$570,000
2 bd 2 ba 1603 sf Duplex
46-2025 Kokanee Drive
Street ViewDirections

2025 Kokanee Drive Unit# 46Cranbrook, BC, V1C 6J2

  • 2 Bed
  • 2 Bath
  • 1603 Sqft
  • Duplex

About this home

Welcome to easy living in the desirable gated adult community of Terra Lee! This well-maintained 2-bedroom, 2-bathroom home is ideally situated on an exceptionally large strata lot, offering a private backyard oasis with direct access to Joseph Creek. Relax in the enclosed sunroom or on the covered deck while enjoying the peaceful sounds of the creek. Inside, the bright, functional layout features a well-appointed kitchen with pantry & pull-out drawers, large island plus newer fridge and stove. The spacious dining area offers built-in cabinetry, while the sunken living room features a cozy gas fireplace and direct backyard access. The primary suite includes a walk-in closet, 3-piece ensuite with walk-in shower and generous storage. A dedicated laundry room provides a sink, folding table and additional storage. Major updates include roof, furnace and hot water tank in 2020, A/C in 2021 and PEX plumbing throughout. The extra-deep garage offers room for two vehicles or excellent workshop space with backyard access. Two additional outdoor parking stalls are included. Steps from the pathway and bridge to secure RV storage and conveniently located near a bus stop—an ideal combination of comfort, privacy and easy living. (id:63626)
Listed by: Cathy Graham PREC*, Salesperson, Royal LePage Rockies West

Home facts and features

Price details
List Price
Gross Taxes for 2026
$4,586
Strata Maintenance Fees
$270 Monthly
Home facts
Bedrooms
2
Full Bathrooms
2
Parking Spaces
4
Parking Details
Attached Garage
Property Type
Duplex
Lot Size
6534 ft²
Depth
Year Built
Built in 1994 (32 yrs old)
Title
Freehold
Style
Ranch
Exterior Finish
Vinyl siding
Heating Type
Forced air, See remarks
Cooling
Central air conditioning
Basement Details
Crawl space
Features
Clubhouse, Controlled entry, RV Storage
Appliances
Dishwasher, Dryer, Range - Electric, Refrigerator, Washer
Agent details
Primary Agent
Primary Broker
Royal LePage Rockies West
Listing details
Days on REW
5 Days
MLS® Number
10397649
Source
Canadian Real Estate Association

Is this your listing? Help it to stand out.

Mortgage Calculator

Estimated Payments
Purchase Price
Mortgage Total
Down Payment
Amortization
25 Years
Interest Rate
3.99%

Connect with our mortgage partner

Ajay Bhanot

Ajay Bhanot

DLC A.I.M.I. Collective Mortgage Group

Helping you secure the best mortgage deals for your dream home. Let's talk mortgages!

Connect with a mortgage expert

The displayed rates are provided as guidance only, are not guaranteed, or are to be considered an approval of credit. Approval will be based solely on your personal situation. You are encouraged to speak with a Mortgage Professional for the most accurate information and to determine your eligibility.

Property Insights

Kootenay Christian Academy
  • Independent
  • K - 10
Steeples School
  • Public
  • Pre-K - 6
Mount Baker Secondary School
  • Public
  • 10 - 12
Laurie Middle School
  • Public
  • 7 - 9
Pinewood Elementary School
  • Public
  • K - 6
St Mary's Catholic Independent School
  • Independent
  • K - 6
Highlands Elementary School
  • Public
  • K - 6
Amy Woodland School
  • Public
  • Pre-K - 6
Kootenay Orchards Elementary School
  • Public
  • K - 6
T M Roberts Elementary School
  • Public
  • K - 6
School catchments and distances are intended to be used as reference only. To verify enrolment eligibility for a property, contact the school directly.Report Incorrect Info
Listing data is subject to copyright, disclaimer, and additional requirements from the data provider. See our Terms of Use for terms applicable to this listing. Listing data was last updated on 2026-08-22.
We use cookies and other technologies for functionality, security, and to provide you with a personalized experience on our online services. By continuing to use our online services, you agree to our Privacy Policy and Terms of Use. For information on how to adjust your privacy settings, visit our Cookie Policy.
Dismiss

