For Sale: 46-1951 Lodgepole Drive, Kamloops, BC - REW
Boost your listing
Listing featured. Your listing will be featured on REW.
View featured placement
$510,000
2 bd 1 ba 995 sf Mfd/Mobile Home

1951 Lodgepole Drive Unit# 46Kamloops, BC, V1S 1Y1

Pineview
  • 2 Bed
  • 1 Bath
  • 995 Sqft
  • Mfd/Mobile Home

About this home

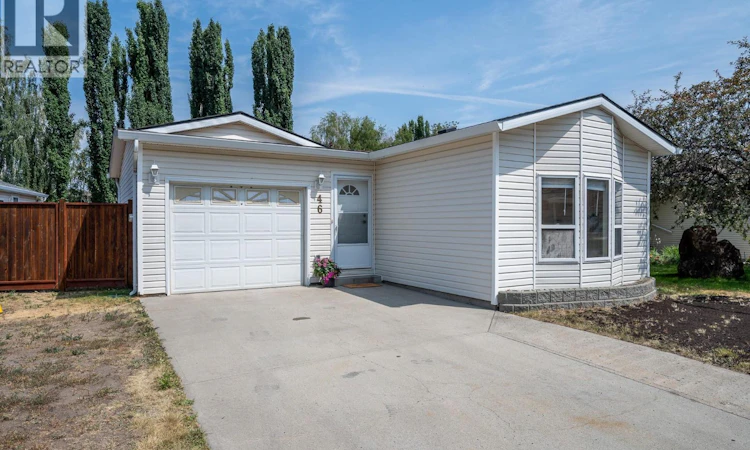
Discover the perfect blend of lifestyle, location, and value in Pineview Valley! Situated on a quiet, no-through street, this 2-bedroom, 1-bathroom home is ideal for first-time buyers, young families, down-sizers, or savvy investors looking for a turnkey rental in an amazing location. Enjoy direct access to the renowned Pineview Valley trail network with over 50 km of hiking and mountain biking trails, plus the brand-new Snine Elementary School opening Fall 2026. Transit to TRU and downtown is nearby with a bus stop just across the road at Lodgepole Drive. Costco and shopping just minutes away. Inside, a bright functional layout features a spacious kitchen with 17 feet of countertop space which gets sun soaked from skylights above. You'll be pleased, an attached 23'3"" x 13'7"" garage for parking, storage, or handy mans workshop. Outside, enjoy a fully fenced, mostly level backyard with a 16' x 10' covered deck and garden shed; and look out-front, extra driveway parking. Affordable bare land strata at just $173.14/month, rentals allowed and pets welcomed with up to 2 dogs and/or 2 cats. Homes in this location are always in demand, combining peaceful neighbourhood living with outstanding access to schools, recreation, transit, and amenities. Contact your agent today to book your private showing! (id:63626)
Listed by: Stacie Combs, eXp Realty (Kamloops)

Home facts and features

Price details
List Price
Gross Taxes for 2026
$3,680
Strata Maintenance Fees
$173 Monthly
Home facts
Bedrooms
2
Full Bathrooms
1
Parking Spaces
2
Parking Details
Attached Garage
Property Type
Mfd/Mobile Home
Year Built
Built in 1997 (29 yrs old)
Title
Freehold
Style
Ranch
Exterior Finish
Vinyl siding
Heating Type
Forced air
Cooling
Central air conditioning
Basement Details
Crawl space
Community
Agent details
Primary Agent
Primary Broker
eXp Realty (Kamloops)
Listing details
Days on REW
1 Day
MLS® Number
10395735
Source
Canadian Real Estate Association

Is this your listing? Help it to stand out.

Mortgage Calculator

Estimated Payments
Purchase Price
Mortgage Total
Down Payment
Amortization
25 Years
Interest Rate
3.99%

Connect with our mortgage partner

Ajay Bhanot

Ajay Bhanot

DLC A.I.M.I. Collective Mortgage Group

Helping you secure the best mortgage deals for your dream home. Let's talk mortgages!

Connect with a mortgage expert

The displayed rates are provided as guidance only, are not guaranteed, or are to be considered an approval of credit. Approval will be based solely on your personal situation. You are encouraged to speak with a Mortgage Professional for the most accurate information and to determine your eligibility.

Property Insights

Dufferin Elementary School
  • Public
  • K - 7
Pacific Way Elementary School
  • Public
  • K - 7
Aberdeen Elementary School
  • Public
  • K - 7
Summit School
  • Public
  • Pre-K - 7
Beattie Elementary School
  • Public
  • K - 7
McGowan Park Elementary School
  • Public
  • K - 7
Sa-hali Secondary School
  • Public
  • 8 - 12
South Sa-hali Elementary School
  • Public
  • K - 7
St Ann's Academy
  • Independent
  • K - 12
School catchments and distances are intended to be used as reference only. To verify enrolment eligibility for a property, contact the school directly.Report Incorrect Info
Sales History data is from public records.
Listing data is subject to copyright, disclaimer, and additional requirements from the data provider. See our Terms of Use for terms applicable to this listing. Listing data was last updated on 2026-07-24.
