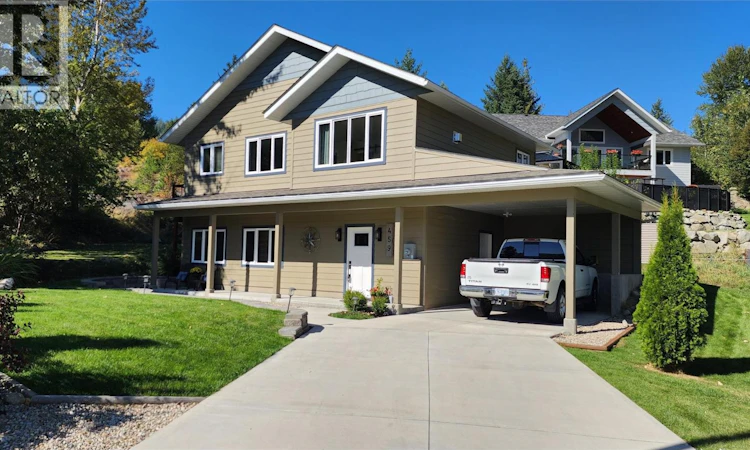
For Sale: 459 Whitman Way, Warfield, BC - REW
Boost your listing
Listing featured. Your listing will be featured on REW.
View featured placement
$759,000
3 bd 3 ba 1627 sf House
459 Whitman Way
Street ViewDirections

459 Whitman WayWarfield, BC, V1R 4T9

  • 3 Bed
  • 3 Bath
  • 1627 Sqft
  • House

About this home

Welcome to the lifestyle you've always envisioned. Located in the Emerald Ridge subdivision in Warfield, this 5-year old 2-story home invites you to live your best life across 1627 sq. ft. of thoughtfully designed space. You are greeted by sun-drenched living areas with oversized windows that frame mountain views - a daily reminder of the natural beauty that surrounds you. The heart of the home is a modern kitchen with sleek cabinetry, classic subway tile backsplash, full suite of stainless appliances and a butler's pantry -everything you need to entertain and inspire. A welcoming living room with a gas fireplace sets the scene for cozy evenings, while multiple living and family spaces across two floors offer flexibility. Three comfortable bedrooms provide peaceful retreats, complemented by two and a half well-appointed bathrooms featuring clean, modern finishes. With generous closet space, spacious laundry, and lots of storage, every practical need is met. Built to STEP code 3 and with 5 years left on the home warranty; enjoy energy efficiency, low maintenance, ample parking - a carport (EV charger ready) and detached garage, with separate electrical and framed for future windows if you crave a studio/shop space. A short walk to Webster Elementary School. Half way between Trail and Rossland for skiing at Red or Blackjack, golf at Redstone or Birchbank, hiking and biking all the local trails, this is more than a house — it's the foundation for your next great chapter. (id:63626)
Listed by: Mary Amantea, Century 21 Kootenay Homes (2018) Ltd

Home facts and features

Price details
List Price
Gross Taxes for 2026
$6,083
Home facts
Bedrooms
3
Full Bathrooms
2
Partial Bathrooms
1
Parking Spaces
4
Parking Details
Detached Garage, Carport
Property Type
House
Lot Size
8712 ft²
Depth
Year Built
Built in 2021 (5 yrs old)
Title
Freehold
Heating Type
Forced air, See remarks
Cooling
Central air conditioning
Features
Balcony
Appliances
Dishwasher, Dryer, Microwave, Range - Electric, Refrigerator, Washer
Agent details
Primary Agent
Primary Broker
Century 21 Kootenay Homes (2018) Ltd
Listing details
Days on REW
1 Day
MLS® Number
10401567
Source
Canadian Real Estate Association

Is this your listing? Help it to stand out.

Mortgage Calculator

Estimated Payments
Purchase Price
Mortgage Total
Down Payment
Amortization
25 Years
Interest Rate
3.99%

Connect with our mortgage partner

Ajay Bhanot

Ajay Bhanot

DLC A.I.M.I. Collective Mortgage Group

Helping you secure the best mortgage deals for your dream home. Let's talk mortgages!

Connect with a mortgage expert

The displayed rates are provided as guidance only, are not guaranteed, or are to be considered an approval of credit. Approval will be based solely on your personal situation. You are encouraged to speak with a Mortgage Professional for the most accurate information and to determine your eligibility.

Property Insights

St Michael's Elementary
  • Independent
  • K - 7
School catchments and distances are intended to be used as reference only. To verify enrolment eligibility for a property, contact the school directly.Report Incorrect Info

Cities near Warfield

    Neighborhoods near Warfield

      Listing data is subject to copyright, disclaimer, and additional requirements from the data provider. See our Terms of Use for terms applicable to this listing. Listing data was last updated on 2026-09-23.
      We use cookies and other technologies for functionality, security, and to provide you with a personalized experience on our online services. By continuing to use our online services, you agree to our Privacy Policy and Terms of Use. For information on how to adjust your privacy settings, visit our Cookie Policy.
      Dismiss

