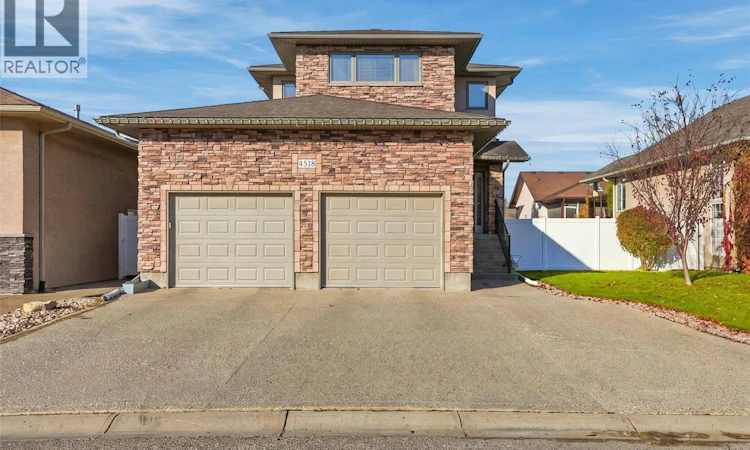
For Sale: 4518 Cudmore Crescent, Regina, SK - REW
Boost your listing
Listing featured. Your listing will be featured on REW.
View featured placement
$619,900
4 bd • 4 ba • 1876 sf • House
$619,900

4518 Cudmore CrescentRegina, SK, S4X 0B8

  • 4 Bed
  • 4 Bath
  • 1876 Sqft
  • House

About this home

Welcome to 4518 Cudmore Crescent! This exceptionally well-maintained former Lottery showhome showcases an abundance of custom upgrades, thoughtful built-ins, and quality finishes throughout. Located in the highly sought-after community of Lakeridge, enjoy convenient access to modern amenities, green spaces, and walking paths. The excellent floor plan offers both functionality and style. The spacious main floor features a chef-inspired kitchen with an oversized eat-up island, flowing seamlessly into the dining area and family room to create an inviting space for entertaining. The family room boasts a beautiful fireplace feature wall and direct access to the covered deck. A two-piece powder room and convenient main floor laundry off the garage entry complete this level. Upstairs, the impressive primary suite offers generous space for a complete king-sized bedroom set, a walk-in closet with custom cabinetry, and access to a private balcony, perfect for morning coffee. The luxurious five-piece ensuite features a corner jetted tub, separate shower, and double vanity. Two additional well-sized bedrooms, a full bathroom, and a versatile bonus room provide plenty of space for the whole family. The fully developed basement adds even more living space, including a spacious recreation room, a bonus den with double doors and an egress window, a fourth bedroom, and a fourth bathroom with a beautifully tiled shower. A dedicated storage room with extensive built-in wood shelving and a closet provides excellent organization for seasonal belongings. Outside, enjoy a fully fenced, family-friendly yard with lush green lawn, built in storage, and low-maintenance features. Finally, The heated, insulated, and fully finished garage is an added bonus, keeping winter mornings comfortable. With upgraded mechanical systems, exceptional attention to detail, and a highly functional layout, this impressive home offers comfort, versatility, and value in a fantastic family-friendly location! As per the Seller’s direction, all offers will be presented on 10/19/2026 7:00PM. (id:63626)
Listed by: Jaymie Walker, Salesperson, Realty Hub Brokerage

Home facts and features

Price details
List Price
$619,900
Gross Taxes for 2026
$6,527
Home facts
Bedrooms
4
Full Bathrooms
4
Parking Details
Heated Garage, Attached Garage, Parking Space(s)
Property Type
House
Lot Size
5496 ft²
Depth
Year Built
Built in 2008 (18 yrs old)
Title
Freehold
Style
2 Level
Heating Type
Forced air, Natural gas
Cooling
Central air conditioning
Basement Details
Finished, Full
Features
Alarm system, Rectangular, Treed
Appliances
Alarm System, Dishwasher, Dryer, Garage door opener remote(s), Microwave, Refrigerator, Storage Shed, Stove, Washer, Window Coverings
Agent details
Primary Agent
Jaymie Walker
Primary Broker
Realty Hub Brokerage
Secondary Agent
Secondary Broker
Realty Hub Brokerage
Listing details
Days on REW
1 Day
MLS® Number
SK051171
Source
Canadian Real Estate Association

Is this your listing? Help it to stand out.

Mortgage Calculator

provided by REW Digital Ltd
Estimated Payments
Purchase Price
Mortgage Total
Down Payment
Amortization
25 Years
Interest Rate
3.99%

The displayed rates are provided as guidance only, are not guaranteed, or are to be considered an approval of credit. Approval will be based solely on your personal situation. You are encouraged to speak with a Mortgage Professional for the most accurate information and to determine your eligibility.

Property Insights

Winston Knoll Collegiate
  • n/a
  • 9 - 12
  • In Catchment
Michael A. Riffel High School
  • n/a
  • 9 - 12
  • In Catchment
George Lee School
  • n/a
  • K - 8
  • In Catchment
St. Bernadette School
  • n/a
  • K - 8
  • In Catchment
Henry Janzen School
  • n/a
  • K - 8
  • In Catchment
MacNeill School
  • n/a
  • K - 8
  • In Catchment
W.H. Ford School
  • n/a
  • K - 8
  • In Catchment
St. Angela Merici School
  • n/a
  • K - 8
  • In Catchment
St. Mary School
  • n/a
  • K - 8
  • In Catchment
Centennial School
  • n/a
  • K - 8
  • In Catchment
School catchments and distances are intended to be used as reference only. To verify enrolment eligibility for a property, contact the school directly.Report Incorrect Info
Listing data is subject to copyright, disclaimer, and additional requirements from the data provider. See our Terms of Use for terms applicable to this listing. Listing data was last updated on 2026-10-15.
We use cookies and other technologies for functionality, security, and to provide you with a personalized experience on our online services. By continuing to use our online services, you agree to our Privacy Policy and Terms of Use. For information on how to adjust your privacy settings, visit our Cookie Policy.
Dismiss

