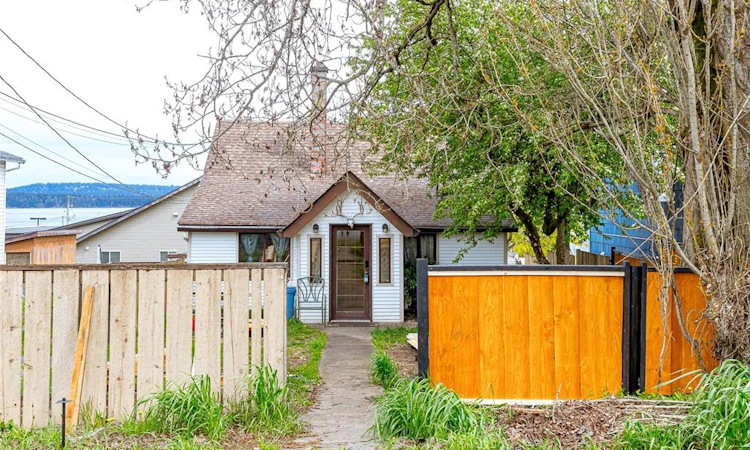
For Sale: 451 Irwin Street, Nanaimo, BC - REW
Boost your listing
Listing featured. Your listing will be featured on REW.
View featured placement
$519,000
3 bd 2 ba 864 sf House

451 Irwin StreetNanaimo, BC, V9R 4X9

South Nanaimo
  • 3 Bed
  • 2 Bath
  • 864 Sqft
  • House

About this home

PRICE CORRECTION! Welcome to your charming haven! This delightful 3-bedroom, 1-bath home is a canvas ready for your creative touch. Imagine serene mornings in a cozy space featuring a spacious walk-up attic—perfect for your unique ideas. Step outside to a huge deck where you can soak in breathtaking ocean views, the ideal spot for evening gatherings or sunset watching with loved ones. For hobbies, the property boasts an impressive over-height shop equipped with 220 power, a ceiling-mounted hoist, and a 170-volt air compressor—everything you need to bring your visions to life! Stay cozy year-round with radiant heat from the natural gas boiler and enjoy peace of mind with a new hot water tank. Your style will shine through with some aesthetic updates while building valuable sweat equity. Plus, a 500+ sq ft carriage house with a long-term tenant(on second showing) creating a fantastic mortgage offset, . Don’t miss this chance—come visit, fall in love, and make this home yours today!
Listed by: Colin Caryk, Royal LePage Nanaimo Realty (NanisHwyN)

Home facts and features

Price details
List Price
Gross Taxes for 2025
$3,192
Home facts
Bedrooms
3
Full Bathrooms
2
Parking Spaces
2
Parking Details
Driveway, On Street
Property Type
House
Lot Size
7679 ft²
Year Built
Built in 1910 (116 yrs old)
Title
Freehold
Style
Main Level Entry with Lower Level(s)
Exterior Finish
Insulation All
Heating Type
Hot Water, Natural Gas
Basement Details
Not Full Height,Partially Finished,Walk-Out Access,Other
Features
Central Location, Family-oriented Neighbourhood, Quiet Area, Sidewalk, Square Lot
Amenities
Ground Level Main Floor, Primary Bedroom On Main, Shopping Nearby, Workshop
Appliances
Freezer
Community
Agent details
Primary Agent
Primary Broker
Royal LePage Nanaimo Realty (NanisHwyN)
Listing details
Days on REW
44 Days
Property Views
860
MLS® Number
1043710
Source
Victoria and Vancouver Island MLS
Board
Vancouver Island Real Estate Board
Is this your listing? Help it to stand out.

Mortgage Calculator

Estimated Payments
Purchase Price
Mortgage Total
Down Payment
Amortization
25 Years
Interest Rate
3.99%

Connect with our mortgage partner

Marco Twin & Marvin Twin

Marco Twin & Marvin Twin

Twin Mortgages | Mortgage Architects Village Mortgage Group

We make home financing simple and stress-free, helping you achieve your goals while saving time and money with care, clarity, and genuine support every step of the way

Connect with a mortgage expert

The displayed rates are provided as guidance only, are not guaranteed, or are to be considered an approval of credit. Approval will be based solely on your personal situation. You are encouraged to speak with a Mortgage Professional for the most accurate information and to determine your eligibility.

Property Insights

Bayview School
  • Public
  • Pre-K - 7
  • In Catchment
John Barsby Community School
  • Public
  • 8 - 12
Pauline Haarer Elementary School
  • Public
  • K - 7
The High School at VIU
  • Independent
  • 10 - 12
Discover Montessori School
  • Independent
  • K
Quarterway School
  • Public
  • Pre-K - 7
School catchments and distances are intended to be used as reference only. To verify enrolment eligibility for a property, contact the school directly.Report Incorrect Info
Sales History data is from public records.
Listing data is subject to copyright, disclaimer, and additional requirements from the data provider. See our Terms of Use for terms applicable to this listing. Listing data was last updated on 2026-09-06.
We use cookies and other technologies for functionality, security, and to provide you with a personalized experience on our online services. By continuing to use our online services, you agree to our Privacy Policy and Terms of Use. For information on how to adjust your privacy settings, visit our Cookie Policy.
Dismiss
