For Sale: 4505 Kamloops Shuswap Road, Kamloops, BC - REW
Boost your listing
Listing featured. Your listing will be featured on REW.
View featured placement
$999,900
4 bd 3 ba 1782 sf Mfd/Mobile Home
4505 Kamloops Shuswap Road
Street ViewDirections

4505 Kamloops-Shuswap RoadKamloops, BC, V0E 2M0

  • 4 Bed
  • 3 Bath
  • 1782 Sqft
  • Mfd/Mobile Home

About this home

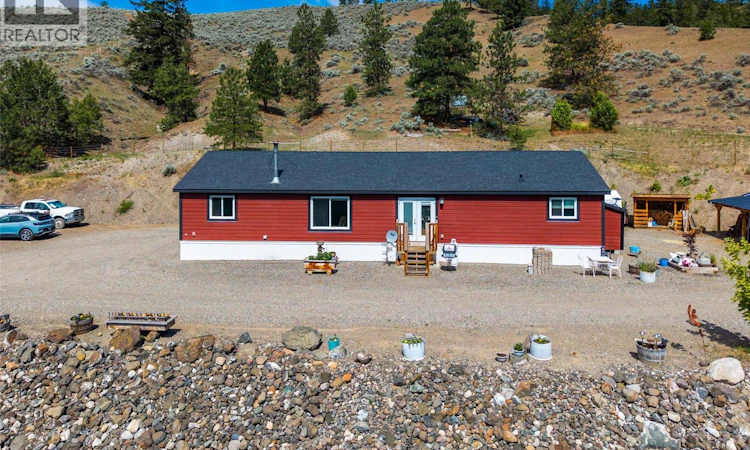
Discover your private rural paradise on this stunning, fully fenced 40-acre property nestled in Lions Head hills. Offering breathtaking, panoramic river & mountain views across the South Thompson Valley, this is a rare opportunity to own a turn-key recreational haven with endless space to roam, ride and relax. At the heart of the property sits a fully custom 1,800 sq ft double-wide modular home built with quality and comfort in mind. Featuring 4 beds, 3 baths, the home boasts a large, open-plan living space perfect for family gatherings & everyday living. The primary suite was thoughtfully designed with a huge walk-in closet and spacious ensuite bathroom w/ dual sinks. A wood-burning stove keeps heating costs remarkably low, providing cozy warmth throughout the winter months. Durable Hardie Board siding gives the home excellent curb appeal. The land is currently home to 5 horses who enjoy riding facilities such as a 60 ft lunging ring, a 100'x200' arena, and 3 springs for a natural water source whilst they roam the hills (+brand new well pump). The land offers abundant space for ATVs, dirt biking, & extensive horse trails winding through the landscape. A 600 sq ft insulated woodworking shed provides exciting potential for conversion into a cozy cabin or additional living space. Additional outbuildings include a hay/horse shed & a newly constructed metal garage. You will also find a large chicken coop for those farm-fresh morning eggs. Floor plans and 3D walkthrough available. (id:63626)
Listed by: Richard Burnett, Brendan Shaw Real Estate Ltd.

Home facts and features

Price details
List Price
Gross Taxes for 2026
$2,426
Home facts
Bedrooms
4
Full Bathrooms
2
Partial Bathrooms
1
Parking Spaces
1
Parking Details
Additional Parking, Rv, Detached Garage
Property Type
Mfd/Mobile Home
Year Built
Built in 2022 (4 yrs old)
Title
Freehold
Heating Type
Baseboard heaters, Stove, See remarks, Wood
Cooling
Central air conditioning
Agent details
Primary Agent
Primary Broker
Brendan Shaw Real Estate Ltd.
Listing details
Days on REW
43 Days
Property Views
27
MLS® Number
10390780
Source
Canadian Real Estate Association

Is this your listing? Help it to stand out.

Mortgage Calculator

Estimated Payments
Purchase Price
Mortgage Total
Down Payment
Amortization
25 Years
Interest Rate
3.99%

Connect with our mortgage partner

Ajay Bhanot

Ajay Bhanot

DLC A.I.M.I. Collective Mortgage Group

Helping you secure the best mortgage deals for your dream home. Let's talk mortgages!

Connect with a mortgage expert

The displayed rates are provided as guidance only, are not guaranteed, or are to be considered an approval of credit. Approval will be based solely on your personal situation. You are encouraged to speak with a Mortgage Professional for the most accurate information and to determine your eligibility.

Property Insights

Pemberton Secondary School
  • Public
  • 8 - 12
  • In Catchment
Signal Hill School
  • Public
  • Pre-K - 7
  • In Catchment
Rosedale Elementary
  • Public
  • Pre-K - 9
  • In Catchment
Cheam Elementary School
  • Public
  • K - 6
  • In Catchment
East Chilliwack Elementary School
  • Public
  • K - 6
  • In Catchment
Little Mountain School
  • Public
  • Pre-K - 6
  • In Catchment
Strathcona Elementary School
  • Public
  • K - 6
  • In Catchment
F G Leary Fine Arts Elementary School
  • Public
  • K - 6
  • In Catchment
Chilliwack Secondary School
  • Public
  • 10 - 12
  • In Catchment
Chilliwack Middle School
  • Public
  • 7 - 9
  • In Catchment
School catchments and distances are intended to be used as reference only. To verify enrolment eligibility for a property, contact the school directly.Report Incorrect Info
Listing data is subject to copyright, disclaimer, and additional requirements from the data provider. See our Terms of Use for terms applicable to this listing. Listing data was last updated on 2026-07-21.

