For Sale: 450 South Drive, Summerside, PE - REW
Boost your listing
Listing featured. Your listing will be featured on REW.
View featured placement
$599,000
3 bd • 2 ba • 2300 sf • House
450 South Drive
Street ViewDirections
$599,000

450 South DriveSummerside, PE, C1N 3Z4

  • 3 Bed
  • 2 Bath
  • 2300 Sqft
  • House

About this home

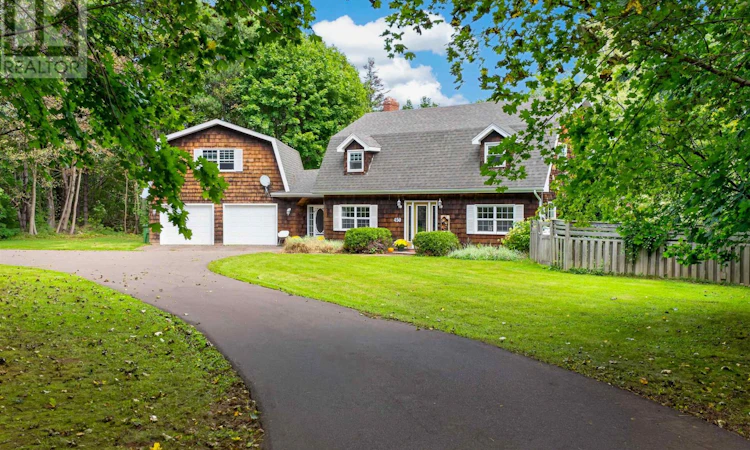
A Rare Private Retreat in the Heart of Summerside Imagine the privacy and relaxed cottage feel of the countryside, right in the heart of Summerside. A graceful private drive winds through the property, creating a beautiful sense of arrival and complete separation from the city beyond. Set well back from the road on 1.95 acres, 450 South Drive feels more like a secluded cottage country retreat than a home in the City. Surrounded by mature trees and a wonderfully private yard, it offers that rare feeling of escape while keeping shopping, restaurants, schools, recreation and everyday ammenities nearby. This beautifully maintained 3 bedroom, 2 bathroom Colonial Cape Cod offers warmth, character and space throughout. Inside you will find hardwood floors, granite countertops, an updated kitchen with beautiful cabinetry and new subway tile, a formal dining room with access to the back deck, a comfortable living room and a spacious great room. The main level also includes a generous entry connecting the home to the attached double garage, along with a convenient half bath and laundry area. Above the garage, a cozy loft offers exciting possibilities as a home office, studio, hobby room, reading retreat or additional flexible space. Step outside and the property truly shines. The private backyard has the feel of a cottage retreat, complete with a large deck and 18' x 33' above ground pool. Recent pool upgrades include a new liner, new heater and new dedicated electrical panel. Other improvements over the years include roof shingles, fiberglass oil tank, fascia and eavestroughing, kitchen cabinetry and more. There may also be an opportunity for a turnkey purchase, making this an appealing option for buyers looking for an easy transition. Nearly two acres, remarkable privacy and all the conveniences of Summerside...Come down the driveway and discover what has been hiding in the heart of Summerside. (id:63626)
Listed by: Tina Mundy, RE/MAX HARBOURSIDE REALTY

Home facts and features

Price details
List Price
$599,000
Gross Taxes for 2023
$5,024
Home facts
Bedrooms
3
Full Bathrooms
1
Partial Bathrooms
1
Parking Details
Attached Garage
Property Type
House
Lot Size
1.95 acres
Depth
Year Built
Built in 1986 (40 yrs old)
Title
Freehold
Style
Cape Cod
Exterior Finish
Wood siding
Heating Type
Baseboard heaters, Oil, Propane, Furnace
Features
Paved driveway
Appliances
Cooktop - Electric, Dishwasher, Dryer, Microwave, Oven - Electric, Refrigerator, Washer
Agent details
Primary Agent
Primary Broker
RE/MAX HARBOURSIDE REALTY
Listing details
Days on REW
6 Days
Property Views
19
MLS® Number
202624214
Source
Canadian Real Estate Association
Board
Prince Edward Island Real Estate Association

Is this your listing? Help it to stand out.

Mortgage Calculator

Estimated Payments
Purchase Price
Mortgage Total
Down Payment
Amortization
25 Years
Interest Rate
3.99%

The displayed rates are provided as guidance only, are not guaranteed, or are to be considered an approval of credit. Approval will be based solely on your personal situation. You are encouraged to speak with a Mortgage Professional for the most accurate information and to determine your eligibility.

Property Insights

Greenfield Elementary School
  • n/a
  • K - 6
Elm Street Elementary School
  • n/a
  • K - 6
Summerside Intermediate School
  • n/a
  • 7 - 9
Parkside Elementary School
  • n/a
  • K - 6
Three Oaks Senior High School
  • n/a
  • 10 - 12
Athena Consolidated School
  • n/a
  • K - 9
School catchments and distances are intended to be used as reference only. To verify enrolment eligibility for a property, contact the school directly.Report Incorrect Info
Listing data is subject to copyright, disclaimer, and additional requirements from the data provider. See our Terms of Use for terms applicable to this listing. Listing data was last updated on 2026-09-29.
We use cookies and other technologies for functionality, security, and to provide you with a personalized experience on our online services. By continuing to use our online services, you agree to our Privacy Policy and Terms of Use. For information on how to adjust your privacy settings, visit our Cookie Policy.
Dismiss

