For Sale: 45 Homestead Drive, Hampton, NB - REW
Boost your listing
Listing featured. Your listing will be featured on REW.
View featured placement
$464,900
2 bd • 2 ba • 1286 sf • House
$464,900

45 Homestead DriveHampton, NB, E5N 5M3

  • 2 Bed
  • 2 Bath
  • 1286 Sqft
  • House

About this home

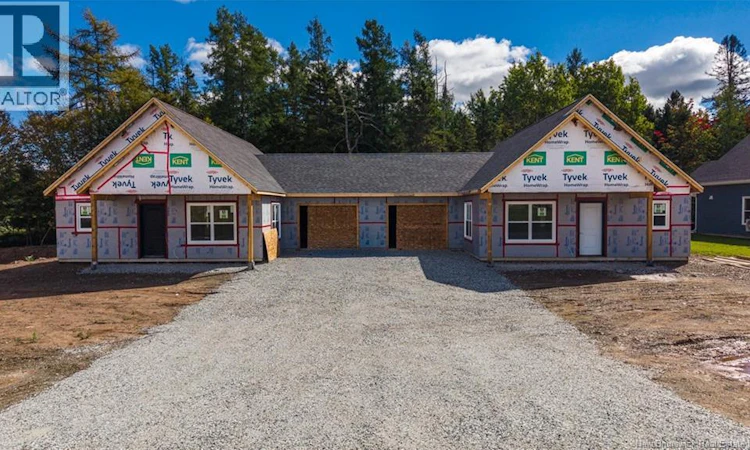
Home for the Holidays! Welcome to 45 Homestead Drive in Hampton, where community meets convenience. With an expected completion date at the end of November 2026, you could be settled into your brand-new home just in time for Christmas! This beautiful new-build garden home offers easy, one-level living with 2 bedrooms, 2 bathrooms, an attached single-car garage and a thoughtfully designed wheelchair-accessible layout, all on a slab foundation. Step inside to a bright, open-concept layout designed for comfortable everyday living and entertaining. Modern finishes include quartz countertops, custom cabinetry and premier vinyl plank flooring, creating a fresh, stylish space that is both beautiful and practical. Step outside to one of your private patios, perfect for morning coffee, entertaining or simply relaxing at the end of the day. Whether youre downsizing, rightsizing, purchasing your first home or simply looking for the ease of single-level living, this home offers a low-maintenance lifestyle without sacrificing comfort, style or quality. Located in a family-friendly neighbourhood in the heart of Hampton, youll be close to schools, shops, parks, the golf course and everyday amenities. Hampton is a community made for enjoying the outdoors, with beautiful walking trails, river access for kayaking and plenty of opportunities to get out and explore. The new Summit Centre adds even more recreation and community amenities to this wonderful town. Expected completion is the end of November 2026. HST is included in the purchase price, and your new home is backed by a 10-Year Lux Home Warranty for added peace of mind. Seller is a licensed REALTOR® in the Province of New Brunswick. Call today to schedule your private viewing and book your move in date!! (id:63626)
Listed by: Andrea Davies, Salesperson, eXp Realty

Home facts and features

Price details
List Price
$464,900
Gross Taxes for 2026
$817
Home facts
Bedrooms
2
Full Bathrooms
1
Partial Bathrooms
1
Parking Details
Attached Garage, Garage
Property Type
House
Lot Size
5973 ft²
Depth
Year Built
Built in 2026 (0 yrs old)
Title
Freehold
Exterior Finish
Vinyl
Heating Type
Heat Pump, Baseboard heaters, Electric
Cooling
Air exchanger, Heat Pump
Features
Golf course/parkland
Agent details
Primary Agent
Andrea Davies
Primary Broker
eXp Realty
Listing details
Days on REW
10 Days
MLS® Number
NB148783
Source
Canadian Real Estate Association

Is this your listing? Help it to stand out.

Mortgage Calculator

Estimated Payments
Purchase Price
Mortgage Total
Down Payment
Amortization
25 Years
Interest Rate
3.99%

The displayed rates are provided as guidance only, are not guaranteed, or are to be considered an approval of credit. Approval will be based solely on your personal situation. You are encouraged to speak with a Mortgage Professional for the most accurate information and to determine your eligibility.

Property Insights

Hampton High School
  • n/a
  • 9 - 12
  • In Catchment
Partners In Alternative Learning Strategies (Hampton)
  • n/a
  • 9 - 12
  • In Catchment
Hampton Middle School
  • n/a
  • 6 - 8
  • In Catchment
Hampton Elementary School
  • n/a
  • 2 - 5
  • In Catchment
Dr. A. T. Leatherbarrow Primary School
  • n/a
  • K - 2
  • In Catchment
Kennebecasis Valley High School
  • n/a
  • 9 - 12
  • In Catchment
École Des Pionniers
  • n/a
  • K - 5
  • In Catchment
Quispamsis Middle School
  • n/a
  • 6 - 8
  • In Catchment
Chris Saunders Memorial Elementary School
  • n/a
  • K - 5
  • In Catchment
Quispamsis Elementary School
  • n/a
  • K - 5
  • In Catchment
School catchments and distances are intended to be used as reference only. To verify enrolment eligibility for a property, contact the school directly.Report Incorrect Info
Listing data is subject to copyright, disclaimer, and additional requirements from the data provider. See our Terms of Use for terms applicable to this listing. Listing data was last updated on 2026-10-10.
We use cookies and other technologies for functionality, security, and to provide you with a personalized experience on our online services. By continuing to use our online services, you agree to our Privacy Policy and Terms of Use. For information on how to adjust your privacy settings, visit our Cookie Policy.
Dismiss

