For Sale: 45 Elgin Street, Fredericton, NB - REW
Boost your listing
Listing featured. Your listing will be featured on REW.
View featured placement
$1,149,900
4 bd 5 ba 3254 sf House
45 Elgin Street
Street ViewDirections
$1,149,900

45 Elgin StreetFredericton, NB, E3B 5P5

  • 4 Bed
  • 5 Bath
  • 3254 Sqft
  • House

About this home

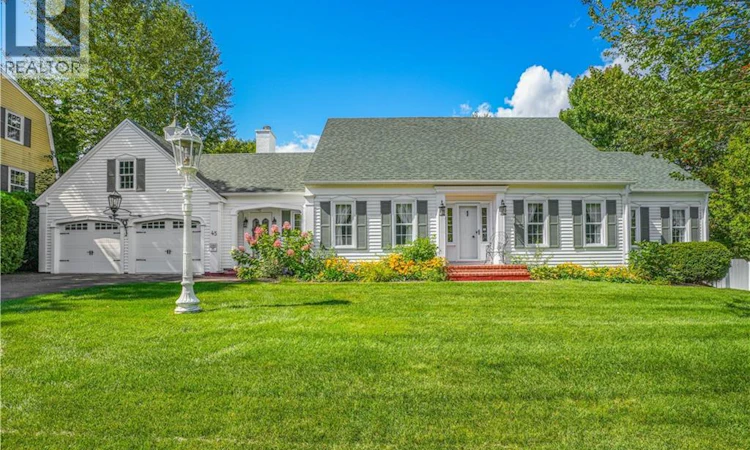
Charming Carriage House on The Hill, A Rare Fredericton Treasure! Perched in one of Fredericton's most coveted neighbourhoods, this stunning carriage house style home is truly one of a kind. From the moment you arrive, exquisite craftsmanship and rich history greet you, original antique door hardware and light fixtures (some hand-converted from oil to electric) throughout, worth a small fortune and impossible to replicate today. Inside, charm radiates from three fireplaces, including a classic wood-burning fireplace in the living room. Four spacious bedrooms each enjoy their own private ensuite bathroom, a rare offering. The main floor features two bedrooms, including a potential primary suite with a breathtaking, high-end steam shower ensuite. For the intrigued and imaginative, a secret room awaits, hidden behind a bookcase that pushes back into the wall, currently used as a private office, with its own screened-in sunroom retreat just beyond. Outside, enjoy rare in-city privacy: the lot backs directly onto city-owned green space (no backyard neighbours!), while mature hedges along the sides create a peaceful, secluded oasis - great space for a future pool! An attached double garage with extended length offers abundant storage, and the expansive, partially finished basement adds even more space to grow into. Homes like this, full of soul, history, and hidden surprises, rarely come to market. This is a must-see for buyers seeking character, craftsmanship, and a truly unique Fredericton address (id:63626)
Listed by: Jessie Yerxa, Salesperson, eXp Realty

Home facts and features

Price details
List Price
$1,149,900
Gross Taxes for 2026
$8,076
Home facts
Bedrooms
4
Full Bathrooms
4
Partial Bathrooms
1
Parking Details
Inside Entry, Attached Garage, Garage
Property Type
House
Lot Size
15230 ft²
Depth
Year Built
Built in 1975 (51 yrs old)
Title
Freehold
Style
BungalowRanchRaised bungalow
Exterior Finish
Vinyl
Heating Type
Heat Pump, Baseboard heaters, Radiant heat, Stove, Electric, Propane, Wood
Cooling
Central air conditioning, Heat Pump
Basement Details
Partially finished, Full
Features
Balcony/Deck/Patio, Fireplace(s), Treed
Agent details
Primary Agent
Jessie Yerxa
Primary Broker
eXp Realty
Secondary Agent
Andrew Phillips
Secondary Broker
eXp Realty
Tertiary Agent
Tertiary Broker
eXp Realty
Listing details
Days on REW
1 Day
MLS® Number
NB147808
Source
Canadian Real Estate Association

Is this your listing? Help it to stand out.

Mortgage Calculator

Estimated Payments
Purchase Price
Mortgage Total
Down Payment
Amortization
25 Years
Interest Rate
3.99%

The displayed rates are provided as guidance only, are not guaranteed, or are to be considered an approval of credit. Approval will be based solely on your personal situation. You are encouraged to speak with a Mortgage Professional for the most accurate information and to determine your eligibility.

Property Insights

Connaught Street School
  • n/a
  • K - 5
  • In Catchment
Montessori World
  • n/a
  • K
  • In Catchment
Enterprise Centre
  • n/a
  • 6 - 12
  • In Catchment
Fredericton High School
  • n/a
  • 9 - 12
  • In Catchment
Priestman Street Elementary School
  • n/a
  • K - 5
  • In Catchment
George Street Middle School
  • n/a
  • 6 - 8
  • In Catchment
Canterbury High School
  • n/a
  • K - 12
  • In Catchment
School catchments and distances are intended to be used as reference only. To verify enrolment eligibility for a property, contact the school directly.Report Incorrect Info
Listing data is subject to copyright, disclaimer, and additional requirements from the data provider. See our Terms of Use for terms applicable to this listing. Listing data was last updated on 2026-09-15.
We use cookies and other technologies for functionality, security, and to provide you with a personalized experience on our online services. By continuing to use our online services, you agree to our Privacy Policy and Terms of Use. For information on how to adjust your privacy settings, visit our Cookie Policy.
Dismiss

