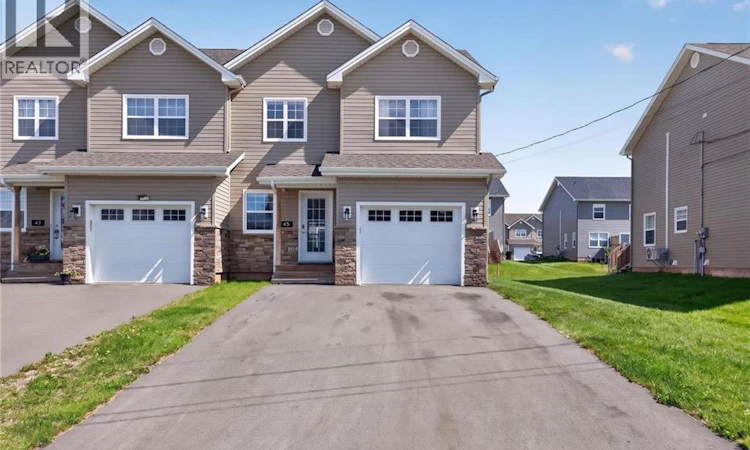
For Sale: 45 Bastarache Street, Dieppe, NB - REW
Boost your listing
Listing featured. Your listing will be featured on REW.
View featured placement
$499,900
4 bd 4 ba 2289 sf House
$499,900

45 Bastarache StreetDieppe, NB, E1A 6Y6

  • 4 Bed
  • 4 Bath
  • 2289 Sqft
  • House

About this home

WELCOME HOME! This stunning semi-detached home is sure to impress and checks all the boxes on your wishlist! Offering a beautiful open-concept layout, modern finishes, and plenty of space for the entire family, this home is perfect for everyday living and entertaining. As you step inside, the spacious foyer welcomes you with ease and immediately draws your attention to the stunning accent wall, adding a stylish and distinctive touch to the home. The bright, modern kitchen is sure to impress, featuring ample cabinetry and beautiful blue cabinet accents that add character and personality to the space. The open-concept design flows seamlessly into the dining and living areas, creating the perfect setting for gathering with family and friends. The dining area offers convenient patio doors leading directly to the outdoor patio, making indoor-to-outdoor entertaining a breeze. A convenient 2-piece powder room is located just off the foyer. BONUS: An attached garage a must-have for those Maritime winters! Upstairs, youll find a spacious primary bedroom complete with a beautiful 5-piece ensuite, along with two additional bedrooms and a 3-piece main bathroom. The fully finished basement provides even more valuable living space, featuring a large family room, an additional bedroom, and a 3-piece bathroom. Whether you need space for guests, a growing family, a home office, or a comfortable family retreat, the possibilities are endless. With its modern style, functional layout, finished basement, and attached garage, this is one youll definitely want to see for yourself! Call your REALTOR® today to schedule your private viewing! (id:63626)
Listed by: Kyle Johnson, Salesperson, EXIT Realty Associates

Home facts and features

Price details
List Price
$499,900
Gross Taxes for 2026
$5,389
Home facts
Bedrooms
4
Full Bathrooms
3
Partial Bathrooms
1
Parking Details
Attached Garage
Property Type
House
Lot Size
4640 ft²
Depth
Title
Freehold
Exterior Finish
Stone, Vinyl
Heating Type
Heat Pump, Baseboard heaters, Electric
Cooling
Heat Pump
Basement Details
Finished, Full
Agent details
Primary Agent
Kyle Johnson
Primary Broker
EXIT Realty Associates
Listing details
Days on REW
1 Day
MLS® Number
NB147802
Source
Canadian Real Estate Association

Is this your listing? Help it to stand out.

Mortgage Calculator

Estimated Payments
Purchase Price
Mortgage Total
Down Payment
Amortization
25 Years
Interest Rate
3.99%

The displayed rates are provided as guidance only, are not guaranteed, or are to be considered an approval of credit. Approval will be based solely on your personal situation. You are encouraged to speak with a Mortgage Professional for the most accurate information and to determine your eligibility.

Property Insights

École Anna-Malenfant
  • n/a
  • K - 5
  • In Catchment
Lou MacNarin School
  • n/a
  • K - 5
  • In Catchment
École Carrefour De l'Acadie
  • n/a
  • 6 - 8
  • In Catchment
École Mathieu-Martin
  • n/a
  • 9 - 12
  • In Catchment
École Sainte-Thérèse
  • n/a
  • K - 5
  • In Catchment
École Amirault
  • n/a
  • K - 2
  • In Catchment
École Le Marais
  • n/a
  • 3 - 5
  • In Catchment
École Antonine-Maillet
  • n/a
  • 6 - 8
  • In Catchment
École Abbey-Landry
  • n/a
  • K - 8
  • In Catchment
School catchments and distances are intended to be used as reference only. To verify enrolment eligibility for a property, contact the school directly.Report Incorrect Info
Listing data is subject to copyright, disclaimer, and additional requirements from the data provider. See our Terms of Use for terms applicable to this listing. Listing data was last updated on 2026-09-15.
We use cookies and other technologies for functionality, security, and to provide you with a personalized experience on our online services. By continuing to use our online services, you agree to our Privacy Policy and Terms of Use. For information on how to adjust your privacy settings, visit our Cookie Policy.
Dismiss

