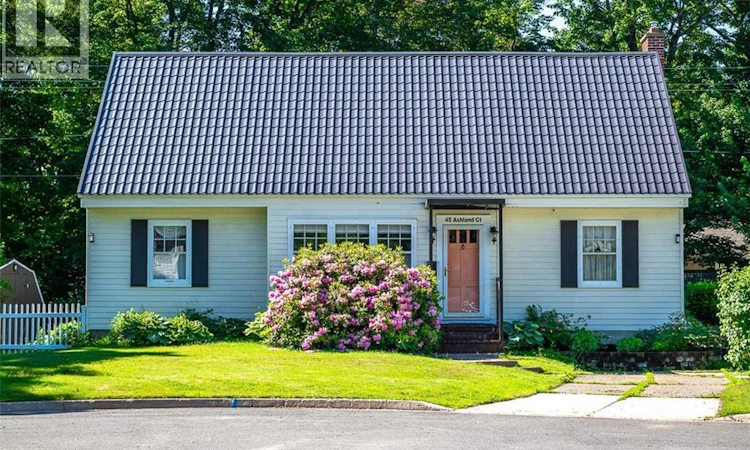
For Sale: 45 Ashland Court, Fredericton, NB - REW
Boost your listing
Listing featured. Your listing will be featured on REW.
View featured placement
$629,900
4 bd 3 ba 2242 sf House
45 Ashland Court
Street ViewDirections
$629,900

45 Ashland CourtFredericton, NB, E3B 2N8

  • 4 Bed
  • 3 Bath
  • 2242 Sqft
  • House

About this home

This home tells the story of homeowners over the years from the lovingly planted perennial gardens to the custom tile landscape from Carvoeiro in the kitchen. Now, its ready for the next generation. At 45 Ashland Court, you get a well-maintained home in Sunshine Gardens and a backdrop to tell your familys story. This 4-bedroom, 2.5-bathroom home offers a comfortable floor plan and a quiet location on a cul-de-sac. A concrete walkway from the manicured front yard leads into the foyer, where heated tile floors flow through to the kitchen. Plentiful storage, granite counters, and a large island with a wet bar provide great workspace. Meanwhile, the high-end faucets and custom tilework add style and elegance. The kitchen also accesses the covered back porch, ideal for morning coffees and sharing meals with loved ones. Back inside, the main floor also hosts a bright dining room and a large living room. The living room offers a propane fireplace for added coziness. Finishing off this level, find a bedroom (currently a den) with built-in shelving and a renovated bathroom. The bathroom features a shower, a freestanding tub under the bay window, beautiful tilework, and glass blocking to allow plentiful natural light. The homes character continues through the upper level, which offers great storage space and three generous bedrooms including the primary. The primary bedroom boasts a dressing room, walk-in closet, and updated ensuite bathroom. The private backyard offers beautiful perennial gardens, a fenced area for safer play time, and a patio space with a whimsical stone walkway. The setting feels like an English country cottage except youre walking distance from Frederictons favourite amenities. From great schools to markets to walking trails, this home for sale in Sunshine Gardens is ideally located. If youre seeking a home with character, a spot in one of the most desirable neighbourhoods, and a space to share your own story, 45 Ashland Court could be the one. (id:63626)
Listed by: Rebecca Steeves, Salesperson, Re/Max Hartford Realty

Home facts and features

Price details
List Price
$629,900
Gross Taxes for 2026
$5,709
Home facts
Bedrooms
4
Full Bathrooms
2
Partial Bathrooms
1
Property Type
House
Lot Size
4876 ft²
Depth
Title
Freehold
Style
Cape Cod
Exterior Finish
Cedar shingles
Heating Type
Baseboard heaters, Stove, Natural gas, Propane, Hot Water
Basement Details
Partially finished, Full
Features
Balcony/Deck/Patio, Cul-de-sac
Agent details
Primary Agent
Rebecca Steeves
Primary Broker
Re/Max Hartford Realty
Secondary Agent
Marissa Boone
Secondary Broker
Re/Max Hartford Realty
Tertiary Agent
Tertiary Broker
Re/Max Hartford Realty
Listing details
Days on REW
15 Days
MLS® Number
NB143363
Source
Canadian Real Estate Association

Is this your listing? Help it to stand out.

Mortgage Calculator

Estimated Payments
Purchase Price
Mortgage Total
Down Payment
Amortization
25 Years
Interest Rate
3.99%

The displayed rates are provided as guidance only, are not guaranteed, or are to be considered an approval of credit. Approval will be based solely on your personal situation. You are encouraged to speak with a Mortgage Professional for the most accurate information and to determine your eligibility.

Property Insights

Montessori World
  • n/a
  • K
  • In Catchment
Connaught Street School
  • n/a
  • K - 5
  • In Catchment
George Street Middle School
  • n/a
  • 6 - 8
  • In Catchment
Enterprise Centre
  • n/a
  • 6 - 12
  • In Catchment
Fredericton High School
  • n/a
  • 9 - 12
  • In Catchment
Priestman Street Elementary School
  • n/a
  • K - 5
  • In Catchment
Canterbury High School
  • n/a
  • K - 12
  • In Catchment
School catchments and distances are intended to be used as reference only. To verify enrolment eligibility for a property, contact the school directly.Report Incorrect Info
Listing data is subject to copyright, disclaimer, and additional requirements from the data provider. See our Terms of Use for terms applicable to this listing. Listing data was last updated on 2026-07-21.

