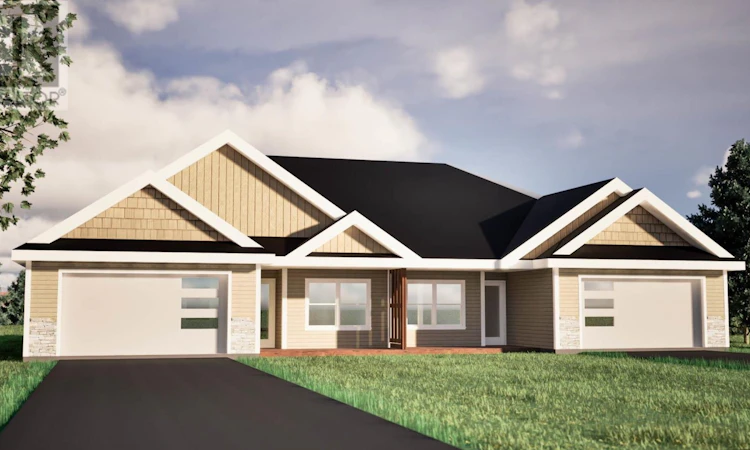
For Sale: 45-47 Samantha Lane, Cornwall, PE - REW
Boost your listing
Listing featured. Your listing will be featured on REW.
View featured placement
$825,000
0 bd ba sf Multifamily
$825,000

45-47 Samantha LaneCornwall, PE, C0A 1H0

  • 0 Bed
  • Bath
  • Sqft
  • Multifamily

About this home

Welcome to 45-47 Samantha Lane, a brand-new duplex in the growing Scottsview Meadows subdivision in Cornwall, PEI. Built by a respected local builder, this property is an excellent opportunity for investors, multi-generational families, or buyers looking to offset ownership costs with rental income. Each unit offers 3 bedrooms, 2 bathrooms, and approximately 1,278 sq. ft. of finished living space (+ garage). The bright open-concept layout is highlighted by a vaulted ceiling that enhances the spacious main living area. Modern kitchens feature stylish finishes and backsplashes, while the living rooms include beautiful shiplap electric fireplaces. Both units offer functional floor plans that appeal to a wide range of buyers and tenants. The primary bedrooms feature walk-in closets and private ensuites, while the attached heated garage provide added convenience, storage, and year-round comfort. Situated on a fully serviced lot with municipal water and sewer, this property is located in a family-friendly neighbourhood just minutes from schools, parks, shopping, recreation facilities, and everyday amenities. Charlottetown is only a short drive away. Protective covenants help maintain the quality and character of the community while safeguarding your investment. Whether you're looking to expand your portfolio, live in one unit and rent the other, or secure a versatile income-producing property, this duplex offers outstanding value in desirable Cornwall. Designed with energy efficiency in mind, the home is projected to achieve an EnerGuide rating of 50 GJ/year, performing approximately 34% better than a comparable code-built home. Estimated annual operating costs are approximately $1,946, resulting in potential energy savings of over $1,000 per year. The home is expected to qualify for a 15% mortgage insurance premium refund, subject to lender and insurer requirements. Construction is anticipated to be completed in late 2026. Taxes and assessments are t (id:63626)
Listed by: Melissa Pitre, ISLAND HOMES PEI REAL ESTATE

Home facts and features

Price details
List Price
$825,000
Home facts
Bedrooms
0
Full Bathrooms
Parking Details
Parking Space(s)
Property Type
Multifamily
Depth
Title
Freehold
Exterior Finish
Vinyl
Heating Type
Radiant heat, Electric, Wall Mounted Heat Pump
Appliances
Dishwasher, Dryer, Microwave Range Hood Combo, Range - Electric, Refrigerator, Washer
Agent details
Primary Agent
Primary Broker
ISLAND HOMES PEI REAL ESTATE
Listing details
Days on REW
50 Days
MLS® Number
202612899
Source
Canadian Real Estate Association
Board
Prince Edward Island Real Estate Association

Is this your listing? Help it to stand out.

Mortgage Calculator

Estimated Payments
Purchase Price
Mortgage Total
Down Payment
Amortization
25 Years
Interest Rate
3.99%

The displayed rates are provided as guidance only, are not guaranteed, or are to be considered an approval of credit. Approval will be based solely on your personal situation. You are encouraged to speak with a Mortgage Professional for the most accurate information and to determine your eligibility.

Property Insights

Eliot River Elementary School
  • n/a
  • 4 - 6
Westwood Primary School
  • n/a
  • K - 3
East Wiltshire Intermediate School
  • n/a
  • 7 - 9
School catchments and distances are intended to be used as reference only. To verify enrolment eligibility for a property, contact the school directly.Report Incorrect Info
Listing data is subject to copyright, disclaimer, and additional requirements from the data provider. See our Terms of Use for terms applicable to this listing. Listing data was last updated on 2026-07-21.

