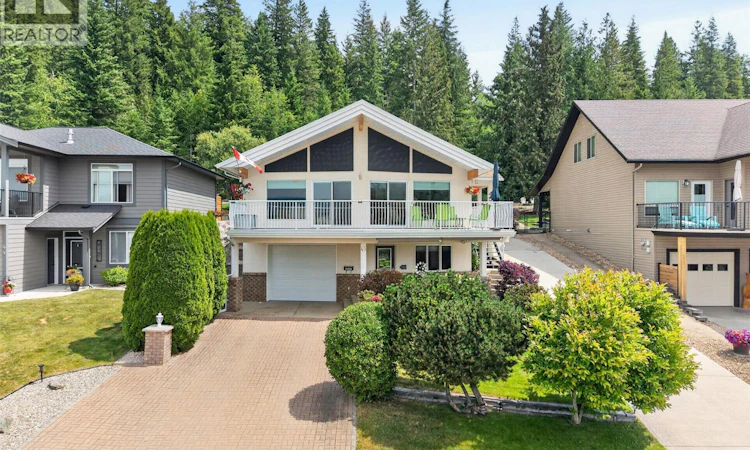
For Sale: 45-2592 Alpen Paradies Road, Blind Bay, BC - REW
Boost your listing
Listing featured. Your listing will be featured on REW.
View featured placement
$779,900
3 bd 2 ba 2034 sf House

2592 Alpen Paradies Road Unit# 45Blind Bay, BC, V0E 1H1

  • 3 Bed
  • 2 Bath
  • 2034 Sqft
  • House

About this home

Welcome to your own private retreat in the sought-after Alpen Paradies community. This inviting 3-bed, 2-bath home offers the perfect blend of comfort, privacy, & outdoor living. Bright, open-concept main floor features a spacious living room with a cozy gas fireplace, a generous kitchen, & dining area that opens onto a large deck overlooking the peaceful surroundings. Primary bed, full bath, & oversized laundry room complete the main level, while the walkout lower level offers 2 additional beds, full bath, large office, & plenty of storage—ideal for guests, family, or working from home. Outside, the detached shop provides excellent space for hobbies or storage, while the charming bunkhouse offers extra room for visitors. Beautifully landscaped yard features pond with waterfall & goldfish, mature trees, raised garden beds, underground irrigation, greenhouse, fruit trees (apple, plum, & Saskatoon berry), covered lean-to, gazebo with TV, screened lower front deck, & multiple outdoor sitting areas. Recent updates include a newer heat pump, keyless entry locks, exterior stairs, electric blinds & window screens, light fixtures, paint (2022 & 2024), garage heater, added back door, & an opened-up kitchen with custom wine rack & added cabinetry. Located minutes from Blind Bay's beaches, golf, marinas, hiking trails, & everyday amenities. Whether you're looking for a full-time residence or a Shuswap getaway, this is a property you'll be proud to call home! (id:63626)
Listed by: Danielle Harris, Coldwell Banker Executives Realty

Home facts and features

Price details
List Price
Gross Taxes for 2026
$2,413
Strata Maintenance Fees
$133 Monthly
Home facts
Bedrooms
3
Full Bathrooms
2
Parking Spaces
6
Parking Details
Additional Parking, See Remarks, Attached Garage
Property Type
House
Lot Size
59 ft x 0 ft (8276 ft²)
Depth
Frontage
59.0 feet
Year Built
Built in 1998 (28 yrs old)
Title
Freehold
Style
Contemporary
Exterior Finish
Stucco
Heating Type
In Floor Heating, See remarks
Cooling
Heat Pump
Features
Jacuzzi bath-tub, One Balcony, Private setting
Appliances
Dishwasher, Dryer, Range - Electric, Refrigerator, Washer
Agent details
Primary Agent
Primary Broker
Coldwell Banker Executives Realty
Listing details
Days on REW
26 Days
Property Views
89
MLS® Number
10393193
Source
Canadian Real Estate Association

Is this your listing? Help it to stand out.

Mortgage Calculator

Estimated Payments
Purchase Price
Mortgage Total
Down Payment
Amortization
25 Years
Interest Rate
3.99%

Connect with our mortgage partner

Jenny Griffith

Jenny Griffith

Verico Compass Mortgage Group

Fast approvals, better rates, expert advice—let’s make your mortgage simple and stress-free

Connect with a mortgage expert

The displayed rates are provided as guidance only, are not guaranteed, or are to be considered an approval of credit. Approval will be based solely on your personal situation. You are encouraged to speak with a Mortgage Professional for the most accurate information and to determine your eligibility.

Property Insights

Jasper Junior Senior High School
  • n/a
  • -
  • In Catchment
École Desrochers
  • n/a
  • -
  • In Catchment
Jasper Elementary School
  • n/a
  • -
  • In Catchment
Pemberton Secondary School
  • Public
  • 8 - 12
  • In Catchment
Signal Hill School
  • Public
  • Pre-K - 7
  • In Catchment
Rosedale Elementary
  • Public
  • Pre-K - 9
  • In Catchment
Cheam Elementary School
  • Public
  • K - 6
  • In Catchment
East Chilliwack Elementary School
  • Public
  • K - 6
  • In Catchment
Little Mountain School
  • Public
  • Pre-K - 6
  • In Catchment
Strathcona Elementary School
  • Public
  • K - 6
  • In Catchment
School catchments and distances are intended to be used as reference only. To verify enrolment eligibility for a property, contact the school directly.Report Incorrect Info
Sales History data is from public records.
Listing data is subject to copyright, disclaimer, and additional requirements from the data provider. See our Terms of Use for terms applicable to this listing. Listing data was last updated on 2026-07-26.
