For Sale: 4445 Preston Crescent, Regina, SK - REW
Boost your listing
Listing featured. Your listing will be featured on REW.
View featured placement
$514,900
4 bd 3 ba 1221 sf House
$514,900

4445 Preston CrescentRegina, SK, S4X 0C8

  • 4 Bed
  • 3 Bath
  • 1221 Sqft
  • House

About this home

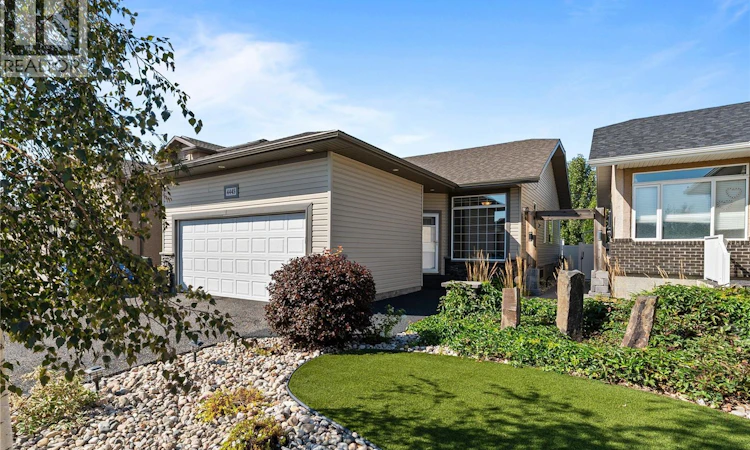
Welcome to this well-kept, move-in-ready bungalow in the desirable neighbourhood of Lakeridge. Offering 1,221 sq. ft. of comfortable living space, this home features 4 bedrooms, 3 bathrooms, plus a basement den. The main floor offers a bright, open-concept layout that’s great for both everyday living and entertaining, with hardwood flooring adding warmth and character to the living room. The functional floor plan continues throughout the home, while the developed basement provides even more flexible living space for a home office, hobby room, playroom, or guests. Pride of ownership is evident throughout, with numerous updates completed over the years including shingles (2017), furnace (2020), water softener (2021), interior paint and fridge (2022), garage heater (2022), rubber sidewalk (2023), and water heater (2025). Outside, the low-maintenance yard means less time spent on upkeep and more time enjoying your home. Located just minutes from groceries, shopping, restaurants, parks, schools, and all the amenities Lakeridge has to offer, the location is hard to beat. Easy access to Louis Riel Trail also makes getting to Ring Road and around the city quick and convenient. Well maintained, thoughtfully updated, and ready for its next owners, this Lakeridge bungalow offers a great combination of space, comfort, and convenience. As per the Seller’s direction, all offers will be presented on 09/13/2026 5:00PM. (id:63626)
Listed by: Taylor Coutts, Salesperson, Coldwell Banker Local Realty

Home facts and features

Price details
List Price
$514,900
Gross Taxes for 2026
$6,010
Home facts
Bedrooms
4
Full Bathrooms
3
Parking Details
Parking Space(s), Heated Garage, Attached Garage
Property Type
House
Lot Size
4108 ft²
Depth
Year Built
Built in 2008 (18 yrs old)
Title
Freehold
Style
Bungalow
Heating Type
Forced air, Natural gas
Cooling
Central air conditioning, Air exchanger
Basement Details
Finished, Full
Features
Alarm system, Treed
Appliances
Alarm System, Dishwasher, Dryer, Garage door opener remote(s), Microwave, Refrigerator, Storage Shed, Stove, Washer, Window Coverings
Agent details
Primary Agent
Taylor Coutts
Primary Broker
Coldwell Banker Local Realty
Listing details
Days on REW
1 Day
MLS® Number
SK047904
Source
Canadian Real Estate Association

Is this your listing? Help it to stand out.

Mortgage Calculator

Estimated Payments
Purchase Price
Mortgage Total
Down Payment
Amortization
25 Years
Interest Rate
3.99%

The displayed rates are provided as guidance only, are not guaranteed, or are to be considered an approval of credit. Approval will be based solely on your personal situation. You are encouraged to speak with a Mortgage Professional for the most accurate information and to determine your eligibility.

Property Insights

Winston Knoll Collegiate
  • n/a
  • 9 - 12
  • In Catchment
Michael A. Riffel High School
  • n/a
  • 9 - 12
  • In Catchment
George Lee School
  • n/a
  • K - 8
  • In Catchment
St. Bernadette School
  • n/a
  • K - 8
  • In Catchment
MacNeill School
  • n/a
  • K - 8
  • In Catchment
Henry Janzen School
  • n/a
  • K - 8
  • In Catchment
St. Angela Merici School
  • n/a
  • K - 8
  • In Catchment
W.H. Ford School
  • n/a
  • K - 8
  • In Catchment
Centennial School
  • n/a
  • K - 8
  • In Catchment
St. Mary School
  • n/a
  • K - 8
  • In Catchment
School catchments and distances are intended to be used as reference only. To verify enrolment eligibility for a property, contact the school directly.Report Incorrect Info
Listing data is subject to copyright, disclaimer, and additional requirements from the data provider. See our Terms of Use for terms applicable to this listing. Listing data was last updated on 2026-09-09.
We use cookies and other technologies for functionality, security, and to provide you with a personalized experience on our online services. By continuing to use our online services, you agree to our Privacy Policy and Terms of Use. For information on how to adjust your privacy settings, visit our Cookie Policy.
Dismiss

