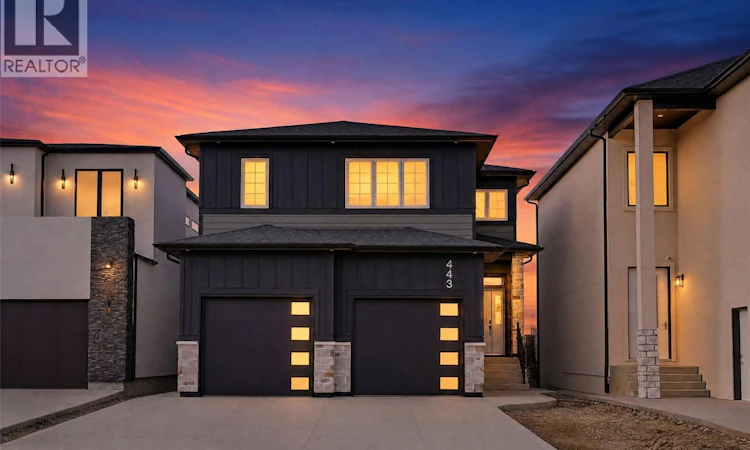
For Sale: 443 Sharma Crescent, Saskatoon, SK - REW
Boost your listing
Listing featured. Your listing will be featured on REW.
View featured placement
$1,049,900
3 bd • 2 ba • 2355 sf • House
$1,049,900

443 Sharma CrescentSaskatoon, SK, S7W 1K7

  • 3 Bed
  • 2 Bath
  • 2355 Sqft
  • House

About this home

Welcome to this stunning brand-new executive home in Aspen Ridge! Thoughtfully designed with elite finishes, modern style, and an ideal layout, this home offers the perfect blend of luxury and functionality. The welcoming foyer leads into a bright and spacious main floor featuring large windows that flood the space with natural light, a beautiful fireplace, and an open-concept living area. The kitchen is sure to impress with stainless steel appliances, a tiled backsplash, and a large walk-in pantry, offering plenty of storage and functionality. A convenient mudroom off the double attached garage adds to the home's practical design. Upstairs, you'll find a spacious bonus room overlooking the main living area, three bedrooms, two bathrooms, and the added convenience of second-floor laundry. The impressive primary bedroom offers an abundance of space, a large walk-in closet, and a gorgeous ensuite featuring a freestanding tub and a walk-in shower with a floor-to-ceiling tiled surround. The unfinished walk-out basement provides endless potential for future development. Enjoy the added bonus of backing green space, with a patio off the main floor providing the perfect place to relax and take in the surroundings. A beautiful executive home with exceptional finishes in the sought-after community of Aspen Ridge! (id:63626)
Listed by: Jesse Renneberg, Salesperson, Realty Executives Saskatoon

Home facts and features

Price details
List Price
$1,049,900
Gross Taxes for 2026
$1,703
Home facts
Bedrooms
3
Full Bathrooms
2
Parking Details
Attached Garage, Parking Space(s)
Property Type
House
Lot Size
40 ft x 0 ft (4654 ft²)
Depth
Frontage
40.0 feet
Year Built
Built in 2026 (0 yrs old)
Title
Freehold
Style
2 Level
Heating Type
Forced air, Natural gas
Basement Details
Unfinished, Full
Features
Irregular lot size
Appliances
Dishwasher, Dryer, Refrigerator, Stove, Washer
Agent details
Primary Agent
Jesse Renneberg
Primary Broker
Realty Executives Saskatoon
Secondary Agent
Shaun Renneberg
Secondary Broker
Realty Executives Saskatoon
Listing details
Days on REW
2 Days
MLS® Number
SK053663
Source
Canadian Real Estate Association
Is this your listing? Help it to stand out.

Mortgage Calculator

provided by REW Digital Ltd
Estimated Payments
Purchase Price
Mortgage Total
Down Payment
Amortization
25 Years
Interest Rate
3.99%

The displayed rates are provided as guidance only, are not guaranteed, or are to be considered an approval of credit. Approval will be based solely on your personal situation. You are encouraged to speak with a Mortgage Professional for the most accurate information and to determine your eligibility.

Property Insights

Mother Teresa School
  • n/a
  • K - 8
  • In Catchment
Holy Family Catholic School
  • n/a
  • K - 8
  • In Catchment
Willowgrove School
  • n/a
  • K - 8
  • In Catchment
Silverspring Elementary School
  • n/a
  • K - 8
  • In Catchment
Centennial Collegiate
  • n/a
  • 9 - 12
  • In Catchment
St. Joseph High School
  • n/a
  • 9 - 12
  • In Catchment
St. George School
  • n/a
  • K - 8
  • In Catchment
Silverwood Heights School
  • n/a
  • K - 8
  • In Catchment
Marion M. Graham Collegiate
  • n/a
  • 9 - 12
  • In Catchment
Sister O'Brien School
  • n/a
  • K - 8
  • In Catchment
School catchments and distances are intended to be used as reference only. To verify enrolment eligibility for a property, contact the school directly.Report Incorrect Info
Listing data is subject to copyright, disclaimer, and additional requirements from the data provider. See our Terms of Use for terms applicable to this listing. Listing data was last updated on 2026-11-20.
We use cookies and other technologies for functionality, security, and to provide you with a personalized experience on our online services. By continuing to use our online services, you agree to our Privacy Policy and Terms of Use. For information on how to adjust your privacy settings, visit our Cookie Policy.
Dismiss