For Sale: 44 Sunset Drive, Campbellton, NB - REW
Boost your listing
Listing featured. Your listing will be featured on REW.
View featured placement
$189,900
3 bd • 2 ba • 1327 sf • House
$189,900

44 Sunset DriveCampbellton, NB, E3N 1S8

  • 3 Bed
  • 2 Bath
  • 1327 Sqft
  • House

About this home

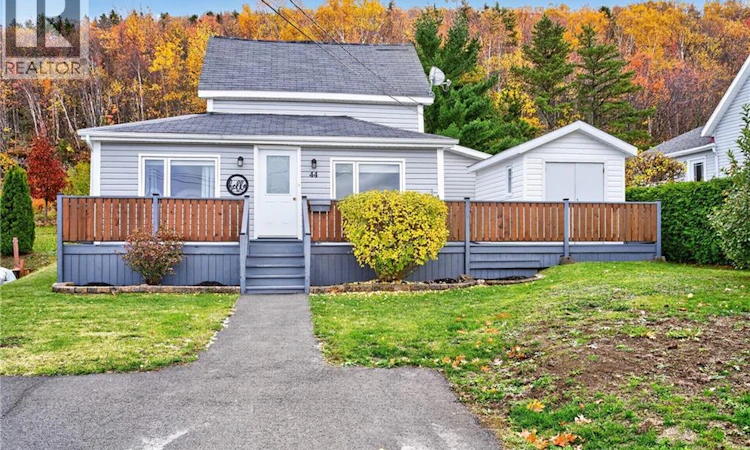
Looking for a well-cared-for home with flexible living space and a few extras that make moving in easier? This charming 1.5-storey home offers a practical layout, inviting living spaces and plenty to appreciate inside and out. The main floor features a spacious kitchen with generous counter space and cabinetry, perfect for anyone who loves to cook or bake. You'll also find a comfortable living room, a cozy sunroom, a convenient laundry area and a large bathroom with access through to an additional main-floor room currently used as a bedroom. Upstairs offers two additional bedrooms, with a half bathroom located within the larger bedroom, providing flexibility for family, guests or a home office. The basement consists of a crawl space. Outside, the beautifully maintained yard, welcoming front deck and paved driveway add to the property's appeal. Storage is well covered with a shed attached to the front deck, a separate backyard storage shed and a temporary Tempo-style shelter. And here's a practical bonus: select lawn-care equipment and snowblower are included in the sale, giving the next owner a head start on looking after the property throughout the seasons. Whether you're buying your first home, looking for more convenient main-floor living or hoping for a layout that can accommodate different household needs, this property is worth a closer look! (id:63626)
Listed by: Aeron Arpin Johnson, Salesperson, Keller Williams Capital Realty (C)

Home facts and features

Price details
List Price
$189,900
Gross Taxes for 2026
$1,232
Home facts
Bedrooms
3
Full Bathrooms
1
Partial Bathrooms
1
Property Type
House
Lot Size
465 ft²
Depth
Year Built
Built in 1947 (79 yrs old)
Title
Freehold
Exterior Finish
Vinyl
Heating Type
Heat Pump, Electric
Cooling
Heat Pump
Basement Details
Crawl space
Features
Balcony/Deck/Patio
Agent details
Primary Agent
Primary Broker
Keller Williams Capital Realty (C)
Secondary Agent
Tanya Court
Secondary Broker
Keller Williams Capital Realty (C)
Listing details
Days on REW
3 Days
MLS® Number
NB149674
Source
Canadian Real Estate Association
Is this your listing? Help it to stand out.

Mortgage Calculator

provided by REW Digital Ltd
Estimated Payments
Purchase Price
Mortgage Total
Down Payment
Amortization
25 Years
Interest Rate
3.99%

The displayed rates are provided as guidance only, are not guaranteed, or are to be considered an approval of credit. Approval will be based solely on your personal situation. You are encouraged to speak with a Mortgage Professional for the most accurate information and to determine your eligibility.

Property Insights

Polyvalente Roland-Pépin
  • n/a
  • 9 - 12
Le Galion Des Appalaches
  • n/a
  • K - 8
Campbellton Middle School
  • n/a
  • 5 - 8
Sugarloaf Senior High School
  • n/a
  • 9 - 12
Lord Beaverbrook School
  • n/a
  • K - 4
Campbellton Learning Center
  • n/a
  • 9 - 12
École Père-Pacifique
  • n/a
  • -
School catchments and distances are intended to be used as reference only. To verify enrolment eligibility for a property, contact the school directly.Report Incorrect Info
Listing data is subject to copyright, disclaimer, and additional requirements from the data provider. See our Terms of Use for terms applicable to this listing. Listing data was last updated on 2026-10-18.
We use cookies and other technologies for functionality, security, and to provide you with a personalized experience on our online services. By continuing to use our online services, you agree to our Privacy Policy and Terms of Use. For information on how to adjust your privacy settings, visit our Cookie Policy.
Dismiss