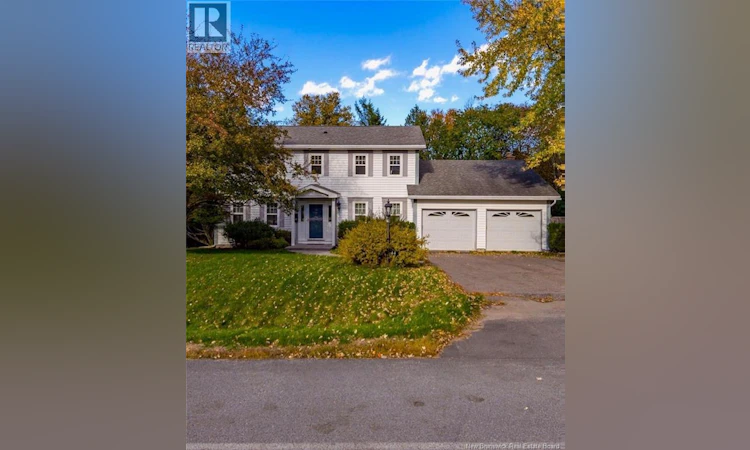
For Sale: 44 Sprucewood Avenue, Rothesay, NB - REW
Boost your listing
Listing featured. Your listing will be featured on REW.
View featured placement
$549,900
4 + 1 bd • 3 ba • 2229 sf • House
44 Sprucewood Avenue
Street ViewDirections
$549,900

44 Sprucewood AvenueRothesay, NB, E2E 2H4

  • 4 + 1 Bed
  • 3 Bath
  • 2229 Sqft
  • House

About this home

Bikes in the driveway, a street hockey game that lasts until supper and everyone gathered around the table, 44 Sprucewood Avenue is the kind of home where family memories are made. Set on a quiet, horseshoe-shaped street in a welcoming Rothesay neighbourhood, this beautiful saltbox offers space for all the wonderful, busy moments of a growing familys life. Inside, the living rooms hardwood floors with glass french doors, set a warm tone, while the separate dining room is ready for birthday candles, Sunday dinners and another chair pulled up for company. The large kitchen and dining nook are sure to become a daily gathering place, from breakfast before school to homework and after-school snacks. Patio doors lead to the private backyard, keeping summer meals and outdoor play close at hand. A main-level family room invites movie nights and lazy Sunday mornings, with main-floor laundry and a double-car garage helping keep busy days running smoothly. Upstairs, four bedrooms give everyone a place to call their own, including a primary bedroom with an ensuite. Downstairs, a fifth bedroom and office space offer flexibility as your family grows, while an unfinished area holds possibilities for a future playroom, hobby space or teenage hangout. With five bedrooms and three bathrooms, theres room to grow through every stage. And then theres the location. Walk to Rothesay High School, Rothesay Park School, Harry Miller Middle School, the arena and the new RICC when built. Rothesay Common, the yacht club, restaurants and more are all within walking distance, with easy highway access for the daily commute. From cheering at the rink to watching the Christmas parade, so much of family life is right here. Move in for Christmas and let the traditions begin, your tree in the window, loved ones around the table and a neighbourhood full of friendships waiting to happen. (id:63626)
Listed by: Andrea Davies, Salesperson, eXp Realty

Home facts and features

Price details
List Price
$549,900
Gross Taxes for 2026
$4,828
Home facts
Bedrooms
4 + 1
Full Bathrooms
2
Partial Bathrooms
1
Parking Details
Garage, Attached Garage
Property Type
House
Lot Size
1372 ft²
Depth
Year Built
Built in 1986 (40 yrs old)
Title
Freehold
Exterior Finish
Vinyl
Heating Type
Baseboard heaters, Stove, Electric, Wood
Basement Details
Partially finished, Full
Features
Balcony/Deck/Patio
Agent details
Primary Agent
Andrea Davies
Primary Broker
eXp Realty
Listing details
Days on REW
4 Days
MLS® Number
NB150228
Source
Canadian Real Estate Association
Is this your listing? Help it to stand out.

Mortgage Calculator

provided by REW Digital Ltd
Estimated Payments
Purchase Price
Mortgage Total
Down Payment
Amortization
25 Years
Interest Rate
3.99%

The displayed rates are provided as guidance only, are not guaranteed, or are to be considered an approval of credit. Approval will be based solely on your personal situation. You are encouraged to speak with a Mortgage Professional for the most accurate information and to determine your eligibility.

Property Insights

Harry Miller Middle School
  • n/a
  • 6 - 8
  • In Catchment
Touchstone Community School
  • n/a
  • K - 5
  • In Catchment
Rothesay High School
  • n/a
  • 9 - 12
  • In Catchment
Rothesay Park School
  • n/a
  • 6 - 8
  • In Catchment
Fairvale Elementary School
  • n/a
  • K - 5
  • In Catchment
Rothesay Elementary School
  • n/a
  • K - 5
  • In Catchment
Valley Christian Academy
  • n/a
  • K - 9
  • In Catchment
Rothesay Netherwood School
  • n/a
  • 6 - 12
  • In Catchment
Lakefield Elementary School
  • n/a
  • K - 5
  • In Catchment
Quispamsis Elementary School
  • n/a
  • K - 5
  • In Catchment
School catchments and distances are intended to be used as reference only. To verify enrolment eligibility for a property, contact the school directly.Report Incorrect Info
Listing data is subject to copyright, disclaimer, and additional requirements from the data provider. See our Terms of Use for terms applicable to this listing. Listing data was last updated on 2026-10-30.
We use cookies and other technologies for functionality, security, and to provide you with a personalized experience on our online services. By continuing to use our online services, you agree to our Privacy Policy and Terms of Use. For information on how to adjust your privacy settings, visit our Cookie Policy.
Dismiss