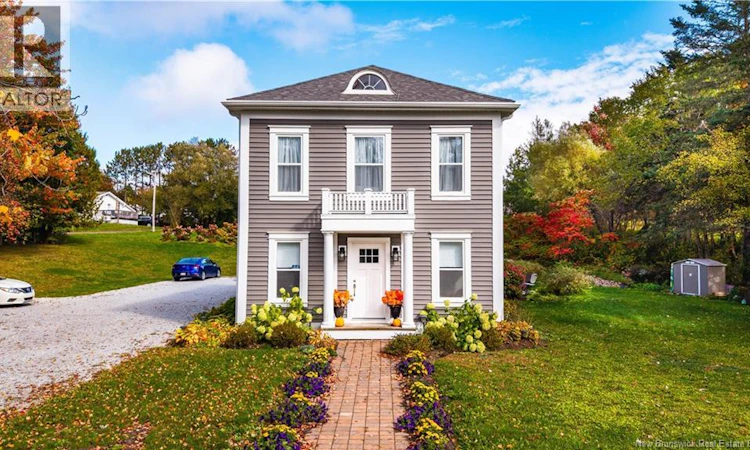
For Sale: 44 Riverview Avenue, St. George, NB - REW
Boost your listing
Listing featured. Your listing will be featured on REW.
View featured placement
$499,000
3 bd • 4 ba • 1584 sf • House
44 Riverview Avenue
Street ViewDirections
$499,000

44 Riverview AvenueSt. George, NB, E5C 3M6

  • 3 Bed
  • 4 Bath
  • 1584 Sqft
  • House

About this home

Welcome to 44 Riverview Avenue, a beautifully restored Victorian home where timeless character meets modern comfort in the picturesque seaside town of St. George, New Brunswick. Originally built in 1898, this enchanting residence has been thoughtfully and extensively renovated between 2021 and 2023, preserving its historic charm while creating a home that feels fresh, elegant and exceptionally inviting. Located directly across from the scenic public wharf, the setting is truly special, offering a wonderful connection to the water and the charm of village life. From the moment you arrive, the character of this home is unmistakable, while the extensive renovations provide the comfort and convenience of modern living. The heart of the home is the stunning custom kitchen, featuring beautiful cabinetry, butcher block countertops, a generous centre island with seating, and a dedicated coffee bar, an ideal gathering place for family and friends. The spacious back foyer offers excellent built-in storage and easy access to the outdoors. With three generously sized bedrooms and three and a half baths, there is room for everyone to relax and enjoy. Step outside onto the expansive back deck and discover your own private retreat, perfect for summer barbecues, entertaining or simply enjoying the peaceful backyard. A rare opportunity to own a piece of St. George history, beautifully reimagined for todays lifestyle. (id:63626)
Listed by: Brandon McGee, Associate Manager, EXIT Realty Charlotte County

Home facts and features

Price details
List Price
$499,000
Gross Taxes for 2026
$3,829
Home facts
Bedrooms
3
Full Bathrooms
3
Partial Bathrooms
1
Property Type
House
Lot Size
0 ft²
Depth
Year Built
Built in 1903 (123 yrs old)
Title
Freehold
Style
2 Level
Exterior Finish
Wood, Vinyl
Heating Type
Heat Pump, Baseboard heaters, Electric
Cooling
Heat Pump
Basement Details
Full, Crawl space
Features
Level lot
Agent details
Primary Agent
Brandon McGee
Primary Broker
EXIT Realty Charlotte County
Secondary Agent
Secondary Broker
EXIT Realty Charlotte County
Listing details
Days on REW
6 Days
MLS® Number
NB149326
Source
Canadian Real Estate Association
Is this your listing? Help it to stand out.

Mortgage Calculator

provided by REW Digital Ltd
Estimated Payments
Purchase Price
Mortgage Total
Down Payment
Amortization
25 Years
Interest Rate
3.99%

The displayed rates are provided as guidance only, are not guaranteed, or are to be considered an approval of credit. Approval will be based solely on your personal situation. You are encouraged to speak with a Mortgage Professional for the most accurate information and to determine your eligibility.

Property Insights

St. George Elementary School
  • n/a
  • K - 5
  • In Catchment
Fundy Middle And High School
  • n/a
  • 6 - 12
  • In Catchment
Blacks Harbour School
  • n/a
  • K - 5
  • In Catchment
St. Stephen Elementary School
  • n/a
  • K - 5
  • In Catchment
St. Stephen Middle School
  • n/a
  • 6 - 8
  • In Catchment
Milltown Elementary School
  • n/a
  • K - 5
  • In Catchment
Westfield School
  • n/a
  • K - 5
  • In Catchment
Inglewood School
  • n/a
  • 3 - 5
  • In Catchment
Grand Bay Primary School
  • n/a
  • K - 2
  • In Catchment
River Valley Middle School
  • n/a
  • 6 - 8
  • In Catchment
School catchments and distances are intended to be used as reference only. To verify enrolment eligibility for a property, contact the school directly.Report Incorrect Info
Listing data is subject to copyright, disclaimer, and additional requirements from the data provider. See our Terms of Use for terms applicable to this listing. Listing data was last updated on 2026-10-18.
We use cookies and other technologies for functionality, security, and to provide you with a personalized experience on our online services. By continuing to use our online services, you agree to our Privacy Policy and Terms of Use. For information on how to adjust your privacy settings, visit our Cookie Policy.
Dismiss