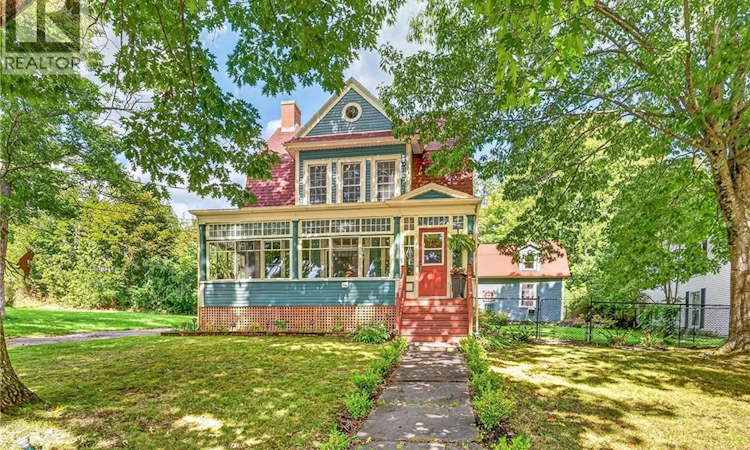
For Sale: 44 Prince William Street, St. Stephen, NB - REW
Boost your listing
Listing featured. Your listing will be featured on REW.
View featured placement
$349,900
3 bd • 2 ba • 2400 sf • House
$349,900

44 Prince William StreetSt. Stephen, NB, E3L 1S3

  • 3 Bed
  • 2 Bath
  • 2400 Sqft
  • House

About this home

Welcome to a beautifully upgraded 1893 character home in the heart of St. Stephen, where original charm meets real, meaningful updates throughout. The main level welcomes you with a mudroom, a half bath, and a spacious kitchen with a butler's pantry, flowing into a stately dining room framed by an arched window, with garden doors opening onto the fenced backyard. French doors lead into the living room, home to an original fireplace, currently not in use but adding so much character to the space, plus a WETT certified pellet stove tucked beneath a trio of gorgeous stained glass windows accented in purple. From there, a hall leads to the best seat in the house, a beautifully re-supported sun porch you'll never want to leave. Upstairs, three bedrooms and a full bathroom with a smart, functional layout: a claw foot tub, a stand up shower, and a sink, plus a separate ""water closet"" behind a sliding door with its own sink and toilet, perfect for a smoother morning rush and a little extra privacy. A third floor attic offers plenty of storage, plus a bonus flex space ideal for hobbies or recreation. Beyond the fenced backyard, a larger yard opens up for play, complete with a new above ground pool, solar pool heater, deck, and mature trees for privacy. A double bay garage adds a finished bonus room plus a loft above for even more storage. Behind the scenes, this home has been seriously taken care of: the last of the outdated wiring removed, a fully re-supported front porch, a new pellet stove with relocated flue and chimney lining, and a NB Power electrical entrance upgrade, so you get all the charm with none of the worry. Location doesn't get much better than this. You're less than a 5 minute walk to the Garcelon Civic Centre, the St. Croix River and walking trail, and Charlotte County Hospital, and just a 2 minute drive to the Canada/USA border. (id:63626)
Listed by: Katelyn Rodas, Salesperson, eXp Realty

Home facts and features

Price details
List Price
$349,900
Gross Taxes for 2026
$3,418
Home facts
Bedrooms
3
Full Bathrooms
1
Partial Bathrooms
1
Parking Details
Garage
Property Type
House
Lot Size
16117 ft²
Depth
Year Built
Built in 1893 (133 yrs old)
Title
Freehold
Exterior Finish
Wood
Heating Type
Baseboard heaters, Stove, Electric, Pellet, Radiator, Hot Water
Pool
Above Ground Pool
Features
Balcony/Deck/Patio
Agent details
Primary Agent
Katelyn Rodas
Primary Broker
eXp Realty
Listing details
Days on REW
4 Days
Property Views
21
MLS® Number
NB148570
Source
Canadian Real Estate Association

Is this your listing? Help it to stand out.

Mortgage Calculator

Estimated Payments
Purchase Price
Mortgage Total
Down Payment
Amortization
25 Years
Interest Rate
3.99%

The displayed rates are provided as guidance only, are not guaranteed, or are to be considered an approval of credit. Approval will be based solely on your personal situation. You are encouraged to speak with a Mortgage Professional for the most accurate information and to determine your eligibility.

Property Insights

St. Stephen Elementary School
  • n/a
  • K - 5
  • In Catchment
St. Stephen Middle School
  • n/a
  • 6 - 8
  • In Catchment
Milltown Elementary School
  • n/a
  • K - 5
  • In Catchment
St. George Elementary School
  • n/a
  • K - 5
  • In Catchment
Fundy Middle And High School
  • n/a
  • 6 - 12
  • In Catchment
Blacks Harbour School
  • n/a
  • K - 5
  • In Catchment
Westfield School
  • n/a
  • K - 5
  • In Catchment
Inglewood School
  • n/a
  • 3 - 5
  • In Catchment
Grand Bay Primary School
  • n/a
  • K - 2
  • In Catchment
River Valley Middle School
  • n/a
  • 6 - 8
  • In Catchment
School catchments and distances are intended to be used as reference only. To verify enrolment eligibility for a property, contact the school directly.Report Incorrect Info
Listing data is subject to copyright, disclaimer, and additional requirements from the data provider. See our Terms of Use for terms applicable to this listing. Listing data was last updated on 2026-09-29.
We use cookies and other technologies for functionality, security, and to provide you with a personalized experience on our online services. By continuing to use our online services, you agree to our Privacy Policy and Terms of Use. For information on how to adjust your privacy settings, visit our Cookie Policy.
Dismiss

