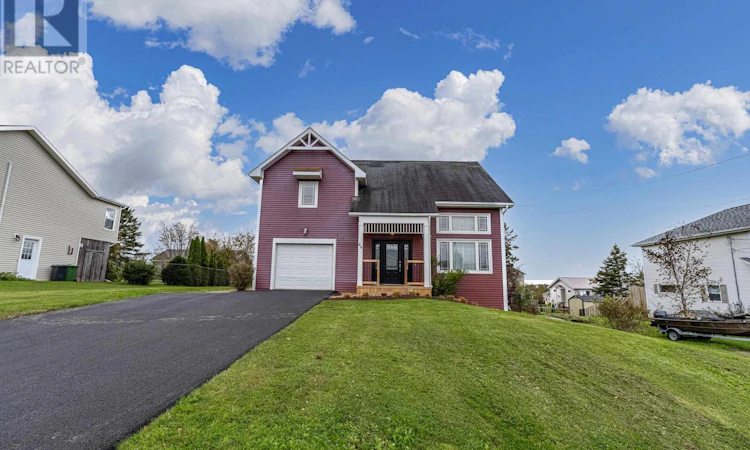
For Sale: 44 Parent Street, Charlottetown, PE - REW
Boost your listing
Listing featured. Your listing will be featured on REW.
View featured placement
$529,000
4 + 1 bd • 4 ba • 2680 sf • House
$529,000

44 Parent StreetCharlottetown, PE, C1C 1R2

  • 4 + 1 Bed
  • 4 Bath
  • 2680 Sqft
  • House

About this home

Unique architecturally designed home, fully developed on three levels (2680sq ft living space) in desirable area, East Royalty. Built as contractor's personal residence, offering generous living spaces, a functional layout, and a spectacular cathedral entry. This property is an excellent opportunity to purchase an immaculately taken care of home from the original owner. The main floor features a beautiful tempered glass enclosed oak staircase, a light filled open living room and a generously sized kitchen and dining area, flowing out to a new south facing deck with propane plumbed BBQ included. The home offers five bedrooms, two full bathrooms, plus two half bathrooms for convenience. There are hardwood and tile flooring throughout the top floors. The lower level features a family room with a quality cast iron pellet stove, providing comfort for those chilly evenings plus a bedroom or office/gym space and a half bath plumbed to add a shower/tub. Many storage areas and closets on all 3 levels and even a clothesline off the deck! The home features an attached single garage with newly paved double driveway, municipal water and sewer, zoned oil heating (including the garage), 2 heat pumps. Pet friendly neighborhood with fully fenced back yard, including an 8 X 10ft Shed. All amenities and services are close by. (id:63626)
Listed by: Michelle Holmes, Salesperson, EXIT Realty PEI

Home facts and features

Price details
List Price
$529,000
Gross Taxes for 2026
$4,413
Home facts
Bedrooms
4 + 1
Full Bathrooms
2
Partial Bathrooms
2
Parking Details
Heated Garage, Attached Garage
Property Type
House
Lot Size
0 ft²
Depth
Year Built
Built in 2006 (20 yrs old)
Title
Freehold
Exterior Finish
Vinyl
Heating Type
Baseboard heaters, Stove, Oil, Electric, Heat Recovery Ventilation (HRV), Propane, Pellet, Hot Water, Furnace
Cooling
Air exchanger
Features
Paved driveway
Appliances
Alarm System, Barbeque, Cooktop - Propane, Dishwasher, Dryer - Electric, Freezer - Stand Up, Microwave, Oven - Propane, Refrigerator, Washer, Water meter
Agent details
Primary Agent
Michelle Holmes
Primary Broker
EXIT Realty PEI
Listing details
Days on REW
1 Day
MLS® Number
202626330
Source
Canadian Real Estate Association
Board
Prince Edward Island Real Estate Association
Is this your listing? Help it to stand out.

Mortgage Calculator

provided by REW Digital Ltd
Estimated Payments
Purchase Price
Mortgage Total
Down Payment
Amortization
25 Years
Interest Rate
3.99%

The displayed rates are provided as guidance only, are not guaranteed, or are to be considered an approval of credit. Approval will be based solely on your personal situation. You are encouraged to speak with a Mortgage Professional for the most accurate information and to determine your eligibility.

Property Insights

Stonepark Intermediate School
  • n/a
  • 7 - 9
Sherwood Elementary School
  • n/a
  • K - 6
Parkdale Elementary School
  • n/a
  • K - 6
Provincial Adolescent School
  • n/a
  • 7 - 12
Charlottetown Rural Senior High School
  • n/a
  • 10 - 12
Immanuel Christian School
  • n/a
  • K - 9
West Royalty Elementary School
  • n/a
  • K - 6
Grace Christian School
  • n/a
  • K - 12
Birchwood Intermediate School
  • n/a
  • 7 - 9
School catchments and distances are intended to be used as reference only. To verify enrolment eligibility for a property, contact the school directly.Report Incorrect Info
Listing data is subject to copyright, disclaimer, and additional requirements from the data provider. See our Terms of Use for terms applicable to this listing. Listing data was last updated on 2026-10-21.
We use cookies and other technologies for functionality, security, and to provide you with a personalized experience on our online services. By continuing to use our online services, you agree to our Privacy Policy and Terms of Use. For information on how to adjust your privacy settings, visit our Cookie Policy.
Dismiss