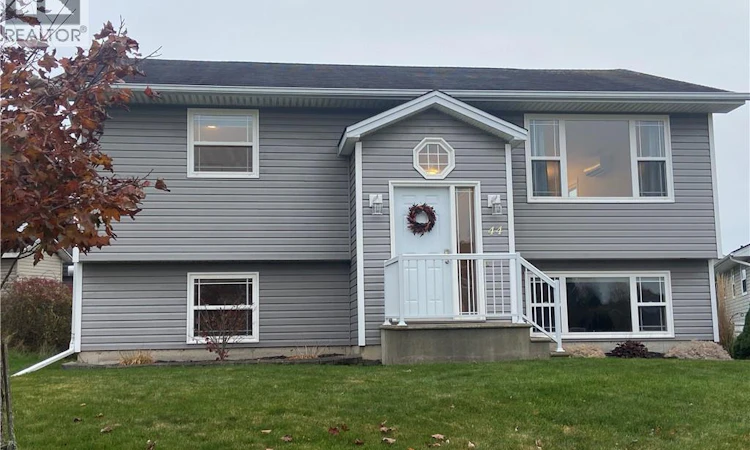
For Sale: 44 Hawkes Drive, Saint John, NB - REW
Boost your listing
Listing featured. Your listing will be featured on REW.
View featured placement
$349,900
2 + 1 bd • 2 ba • 1768 sf • House
$349,900

44 Hawkes DriveSaint John, NB, E2M 0A6

  • 2 + 1 Bed
  • 2 Bath
  • 1768 Sqft
  • House

About this home

I'll be Home for Christmas.....just you wait and see! You CAN be home for Christmas in this well cared for split entry in popular West Side subdivision. This very bright 2+1 Bedroom 2 full bath home has everything you need to get into home ownership or to downsize. As soon as you walk into the large Foyer, you can see the care and thought that went into this home...including the completion of the basement. Open concept living space with kitchen island adds functionality for busy families and entertaining. Birch kitchen cabinets, ceramic tile and hardwood floors adds warmth as does the ductless heat pump. Having family BBQs is easy with the sliding glass doors out to very private deck with stairs to backyard. 2 BRs on this level and full bath. As you land on lower level, feel the warmth of the heated tile on landing and full bath with laundry. The large Family Room with laminate flooring is large enough for two living spaces if desired, and large window lets natural light in. 3rd BR and storage room complete the lower level. As an added bonus, underneath the deck is an attached storage shed with small garage door for snowblowers, lawn mowers, work shop etc. Family friendly neighborhood close to schools, bird sanctuary and out of the fog belt. This home is available for a new family to have Christmas in and start their new chapter. Call your favourite REALTOR® to view... (id:63626)
Listed by: Jane Higgins-Macdonald, Salesperson, RE/MAX Professionals

Home facts and features

Price details
List Price
$349,900
Gross Taxes for 2026
$4,528
Home facts
Bedrooms
2 + 1
Full Bathrooms
2
Property Type
House
Lot Size
7255 ft²
Depth
Year Built
Built in 2008 (18 yrs old)
Title
Freehold
Style
Split entry bungalow2 Level
Exterior Finish
Vinyl
Heating Type
Heat Pump, Baseboard heaters, Electric
Cooling
Heat Pump
Basement Details
Finished, Full
Features
Balcony/Deck/Patio
Agent details
Primary Agent
Primary Broker
RE/MAX Professionals
Listing details
Days on REW
10 Days
Property Views
13
MLS® Number
NB150732
Source
Canadian Real Estate Association
Is this your listing? Help it to stand out.

Mortgage Calculator

provided by REW Digital Ltd
Estimated Payments
Purchase Price
Mortgage Total
Down Payment
Amortization
25 Years
Interest Rate
3.99%

The displayed rates are provided as guidance only, are not guaranteed, or are to be considered an approval of credit. Approval will be based solely on your personal situation. You are encouraged to speak with a Mortgage Professional for the most accurate information and to determine your eligibility.

Property Insights

Barnhill Memorial School
  • n/a
  • 6 - 8
  • In Catchment
Saint Rose School
  • n/a
  • K - 5
  • In Catchment
Island View School
  • n/a
  • K - 5
  • In Catchment
Seaside Park Elementary School
  • n/a
  • K - 5
  • In Catchment
Beaconsfield Middle School
  • n/a
  • 6 - 8
  • In Catchment
Harbour View High School
  • n/a
  • 9 - 12
  • In Catchment
Centennial School
  • n/a
  • K - 5
  • In Catchment
Divine Mercy Catholic School
  • n/a
  • K - 9
  • In Catchment
Millidgeville North School
  • n/a
  • 3 - 8
  • In Catchment
Centre Scolaire Samuel-De-Champlain
  • n/a
  • K - 12
  • In Catchment
School catchments and distances are intended to be used as reference only. To verify enrolment eligibility for a property, contact the school directly.Report Incorrect Info
Listing data is subject to copyright, disclaimer, and additional requirements from the data provider. See our Terms of Use for terms applicable to this listing. Listing data was last updated on 2026-11-13.
We use cookies and other technologies for functionality, security, and to provide you with a personalized experience on our online services. By continuing to use our online services, you agree to our Privacy Policy and Terms of Use. For information on how to adjust your privacy settings, visit our Cookie Policy.
Dismiss