For Sale: 44 Brackstone Court, Lower Sackville, NS - REW
Boost your listing
Listing featured. Your listing will be featured on REW.
View featured placement
$899,999
3 bd • 4 ba • 3775 sf • House
$899,999

44 Brackstone CourtLower Sackville, NS, B4C 4G5

  • 3 Bed
  • 4 Bath
  • 3775 Sqft
  • House

About this home

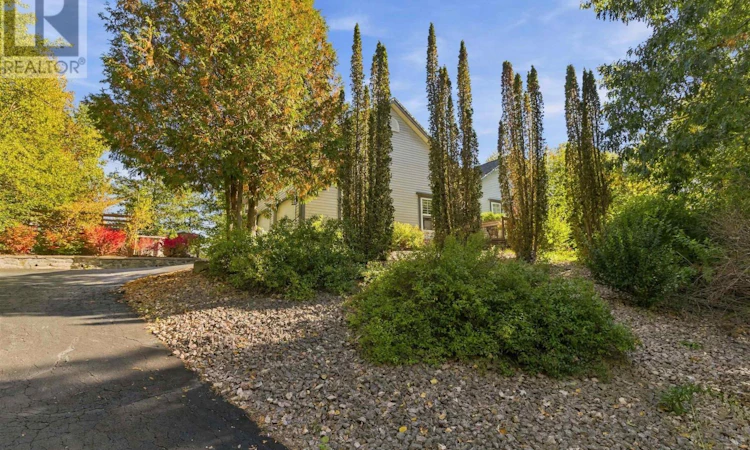
Welcome to 44 Brackstone Court, an exceptional custom-built bungalow in the prestigious Stonemount subdivision. Privately situated at the end of a quiet cul-de-sac, this nearly 4,000 sq. ft. home sits on an impressive 36,300 sq. ft. landscaped lot, offering the perfect blend of luxury, comfort, and outdoor living. The bright, open-concept main level features cathedral ceilings, refinished hardwood floors, a propane fireplace, and a beautifully appointed kitchen with Corian countertops, marble backsplash, and ceiling-height cabinetry. The spacious primary suite offers a private deck and spa-inspired ensuite, complemented by two additional bedrooms. The fully finished lower level is an entertainers dream, featuring a theatre room, expansive rec-room, and a large wet bar with built-in cabinetry, butcher-block counter, bar seating, and double sink. Step outside to your private backyard oasis, complete with a beautiful fishpond, greenhouse, pergola-covered deck, gazebo, above-ground pool with bar, and childrens play set. With multiple decks, lush landscaping, and exceptional indoor and outdoor entertaining spaces, this remarkable property is ideal for families and those who love to host. A rare opportunity to enjoy space, privacy, and upscale living in one of the areas sought-after communities! (id:63626)
Listed by: Matooq Alyagoob, Salesperson, Keller Williams Select Realty

Home facts and features

Price details
List Price
$899,999
Home facts
Bedrooms
3
Full Bathrooms
3
Partial Bathrooms
1
Parking Details
Garage, Paved Yard, Parking Space(s), Attached Garage
Property Type
House
Lot Size
0 ft²
Depth
Year Built
Built in 1999 (27 yrs old)
Title
Freehold
Style
Bungalow
Exterior Finish
Vinyl
Heating Type
Heat Pump, Baseboard heaters, Radiant heat, In Floor Heating, Electric, Propane, Hot Water, Ductless
Cooling
Air Conditioned
Pool
Above Ground Pool
Basement Details
Full
Amenities
5ft min Bathroom Turning Radius, Entry less than 3 steps
Appliances
Dishwasher, Dryer, Microwave, Refrigerator, Stove, Washer
Agent details
Primary Agent
Matooq Alyagoob
Primary Broker
Keller Williams Select Realty
Listing details
Days on REW
6 Days
MLS® Number
202625744
Source
Canadian Real Estate Association
Board
Nova Scotia Association of REALTORS®
Is this your listing? Help it to stand out.

Mortgage Calculator

provided by REW Digital Ltd
Estimated Payments
Purchase Price
Mortgage Total
Down Payment
Amortization
25 Years
Interest Rate
3.99%

The displayed rates are provided as guidance only, are not guaranteed, or are to be considered an approval of credit. Approval will be based solely on your personal situation. You are encouraged to speak with a Mortgage Professional for the most accurate information and to determine your eligibility.

Property Insights

Caudle Park Elementary School
  • n/a
  • K - 5
  • In Catchment
Hillside Park Elementary School
  • n/a
  • K - 5
  • In Catchment
Cavalier Drive School
  • n/a
  • K - 5
  • In Catchment
A.J. Smeltzer Junior High
  • n/a
  • 6 - 8
  • In Catchment
Sackville High School
  • n/a
  • 9 - 12
  • In Catchment
Leslie Thomas Junior High School
  • n/a
  • 6 - 8
  • In Catchment
Sycamore Lane Elementary School
  • n/a
  • K - 5
  • In Catchment
École Du Grand-Portage
  • n/a
  • K - 7
  • In Catchment
Smokey Drive Elementary School
  • n/a
  • K - 5
  • In Catchment
School catchments and distances are intended to be used as reference only. To verify enrolment eligibility for a property, contact the school directly.Report Incorrect Info
Listing data is subject to copyright, disclaimer, and additional requirements from the data provider. See our Terms of Use for terms applicable to this listing. Listing data was last updated on 2026-10-19.
We use cookies and other technologies for functionality, security, and to provide you with a personalized experience on our online services. By continuing to use our online services, you agree to our Privacy Policy and Terms of Use. For information on how to adjust your privacy settings, visit our Cookie Policy.
Dismiss