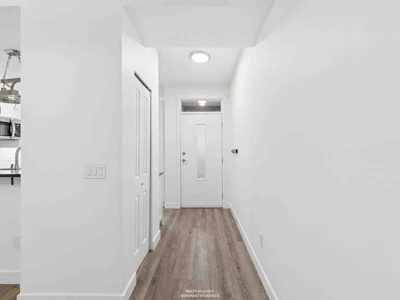
 Street View
 Directions
$618,888
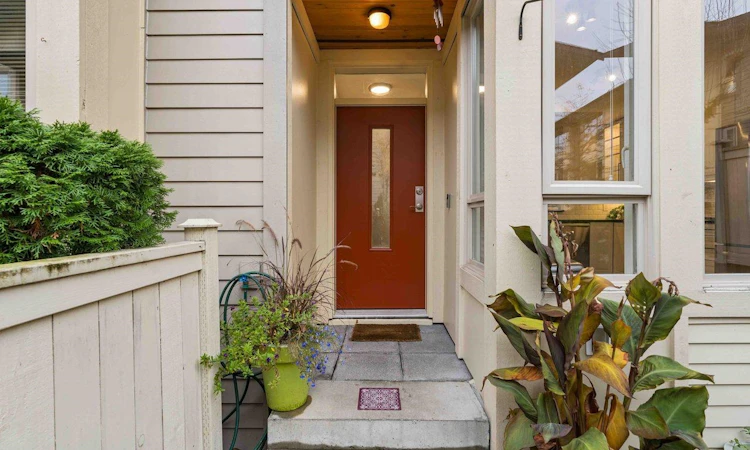
Get pre-approved44 - 9229 University CrescentBurnaby, BC, V5A 4Z2
Simon Fraser University- 2 Bed
- 2 Bath
- 1101 Sqft
- Townhouse
About this home

Live Streams and Open Houses
 Apple
 Google
 Outlook.com
 Outlook Desktop
 Yahoo
Home facts and features
List Price
$618,888
Gross Taxes for 2026
$2,396
Strata Maintenance Fees
$473
Bedrooms
2
Full Bathrooms
2
Parking Spaces
1
Parking Details
Garage Under Building
Property Type
Townhouse
Year Built
Built in 2007 (19 yrs old)
Title
Leasehold not prepaid-Strata
Heating Type
Baseboard, Electric
Features
In Unit Laundry
Amenities
Bike Room, Gas, Maintenance Grounds, Management, Snow Removal, Trash
Appliances
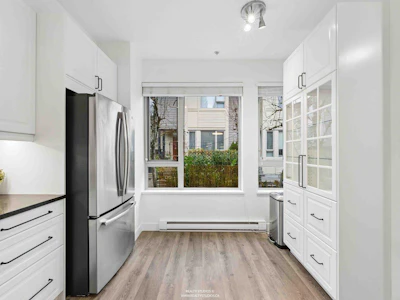
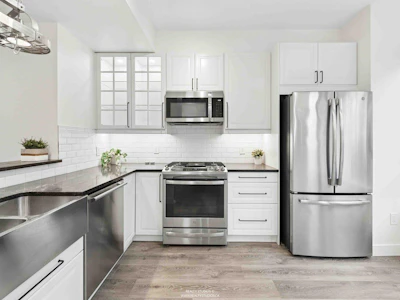
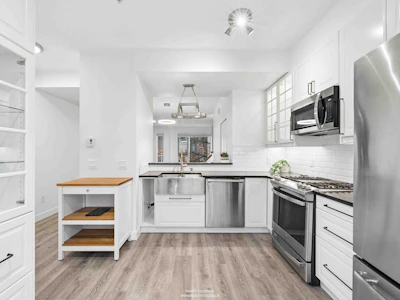
Dishwasher, Refrigerator, Stove, Washer & Dryer
Community
Days on REW
1 Day
MLS® Number
R3184402
Source
GVR, FVREB, CADREB, BCNREB
Board
Real Estate Board of Greater Vancouver
Building Information
Serenity at 9229 University Crescent, Burnaby North – High on Burnaby Mountain Serenity’s town homes converge beautifully with the world of higher learning. Surrounded by paths and parks, trees and greenways, Polygon’s residences offer rare luxury and room to grow in a unique campus environment. Serene and secure, yet adjacent to a vibrant retail neighbourhood ready to meet all your daily needs.
- Units:
- 132
- Floors:
- 3
- Built in:
- 2006
- Active Listings:
- 4
Mortgage Calculator
provided by REW Digital Ltd
Connect with our mortgage partner

Borhan Farjoo
RTC BORHAN FARJOO MORTGAGE SERVICES INC
Discover your perfect mortgage rate with my expertise! I connect you with 50+ lenders for tailored solutions. Let's make your dream home a reality!
Connect with a mortgage expert
Connect to a mortgage specialist

Borhan Farjoo
RTC BORHAN FARJOO MORTGAGE SERVICES INC
Based on your down payment, you may not be able to get the desired purchase price approved. But don’t lose faith, speak with an expert to figure out some options.
The displayed rates are provided as guidance only, are not guaranteed, or are to be considered an approval of credit. Approval will be based solely on your personal situation. You are encouraged to speak with a Mortgage Professional for the most accurate information and to determine your eligibility.

Cities near Simon Fraser University
Neighborhoods near Simon Fraser University
Listing data is subject to copyright, disclaimer, and additional requirements from the data provider. See our Terms of Use for terms applicable to this listing. Listing data was last updated on 2026-11-17.
Call Agent