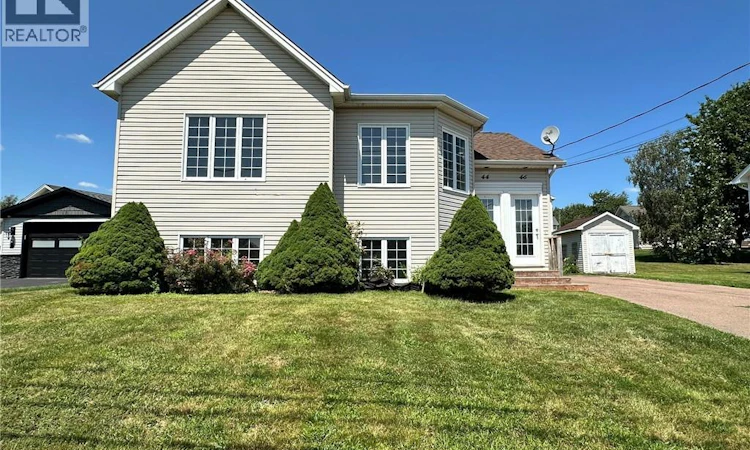
For Sale: 44-46 Theriault Street, Dieppe, NB - REW
Boost your listing
Listing featured. Your listing will be featured on REW.
View featured placement
$465,000
0 bd ba 1986 sf Multifamily
$465,000

44-46 Theriault StreetDieppe, NB, E1A 7V8

  • 0 Bed
  • Bath
  • 1986 Sqft
  • Multifamily

About this home

INVESTORS YOU GOTTA CHECK THIS PROPERTY OUT! OUTSTANDING CURB APPEAL! UP DOWN DUPLEX WITH 2 BEDROOMS IN EACH UNIT! FAMILY FRIENDLY NEIGHBOURHOOD! LIVE IN ONE UNIT OR RENT BOTH UNITS OUT! LOCATED WITHIN 1 TO 2 KM OF BOTH FRENCH & ENGLISH ELEMENTARY SCHOOLS! Welcome to 44-46 Theriault Street Dieppe. Spacious and impressive, this 2 family home has features that will satisfy both landlord and tenant! Main floor features include a large living room area that comes with lots of natural light. The Eat In Kitchen area comes with lots of cupboards and storage space and provides access to the backyard deck to enjoy all summer long! A MINI SPLIT HEAT PUMP compliments this area! Excellent location to help keep the kitchen cool while cooking during those hot summery months! A full bath with laundry & 2 bedrooms compliments this level. The lower level comes with its own living room, eat in kitchen area, 2 bedrooms, full bath with laundry. ALL APPLIANCES ARE INCLUDED IN THE PURCHASE PRICE!! (2 FRIDGES, 2 STOVES, 2 HOOD FANS, 2 DISHWASHERS, 2 WASHING MACHINES, 2 CLOTHES DRYERS) Each Unit has its own electrical meter and separate hot water tank! Great size back yard! Excellent for kids! INCOME EXPENSE REPORT IS ON FILE! For more information and or to schedule your personal viewing, please call today! (id:63626)
Listed by: Stuart Lyons, Salesperson, RE/MAX Quality Real Estate Inc.

Home facts and features

Price details
List Price
$465,000
Gross Taxes for 2026
$8,240
Home facts
Bedrooms
0
Full Bathrooms
Property Type
Multifamily
Lot Size
7850 ft²
Depth
Year Built
Built in 2000 (26 yrs old)
Title
Freehold
Exterior Finish
Vinyl
Heating Type
Heat Pump, Baseboard heaters, Electric
Cooling
Heat Pump
Basement Details
Finished, Full
Features
Balcony/Deck/Patio
Agent details
Primary Agent
Stuart Lyons
Primary Broker
RE/MAX Quality Real Estate Inc.
Listing details
Days on REW
1 Day
MLS® Number
NB144444
Source
Canadian Real Estate Association

Is this your listing? Help it to stand out.

Mortgage Calculator

Estimated Payments
Purchase Price
Mortgage Total
Down Payment
Amortization
25 Years
Interest Rate
3.99%

The displayed rates are provided as guidance only, are not guaranteed, or are to be considered an approval of credit. Approval will be based solely on your personal situation. You are encouraged to speak with a Mortgage Professional for the most accurate information and to determine your eligibility.

Property Insights

Lou MacNarin School
  • n/a
  • K - 5
  • In Catchment
École Carrefour De l'Acadie
  • n/a
  • 6 - 8
  • In Catchment
École Mathieu-Martin
  • n/a
  • 9 - 12
  • In Catchment
École Anna-Malenfant
  • n/a
  • K - 5
  • In Catchment
École Sainte-Thérèse
  • n/a
  • K - 5
  • In Catchment
École Amirault
  • n/a
  • K - 2
  • In Catchment
École Le Marais
  • n/a
  • 3 - 5
  • In Catchment
École Antonine-Maillet
  • n/a
  • 6 - 8
  • In Catchment
École Abbey-Landry
  • n/a
  • K - 8
  • In Catchment
School catchments and distances are intended to be used as reference only. To verify enrolment eligibility for a property, contact the school directly.Report Incorrect Info
Listing data is subject to copyright, disclaimer, and additional requirements from the data provider. See our Terms of Use for terms applicable to this listing. Listing data was last updated on 2026-07-23.

