For Sale: 437 Matheson Road, Okanagan Falls, BC - REW
Boost your listing
Listing featured. Your listing will be featured on REW.
View featured placement
$849,000
3 bd 2 ba 1969 sf House

437 Matheson RoadOkanagan Falls, BC, V0H 1R5

  • 3 Bed
  • 2 Bath
  • 1969 Sqft
  • House

About this home

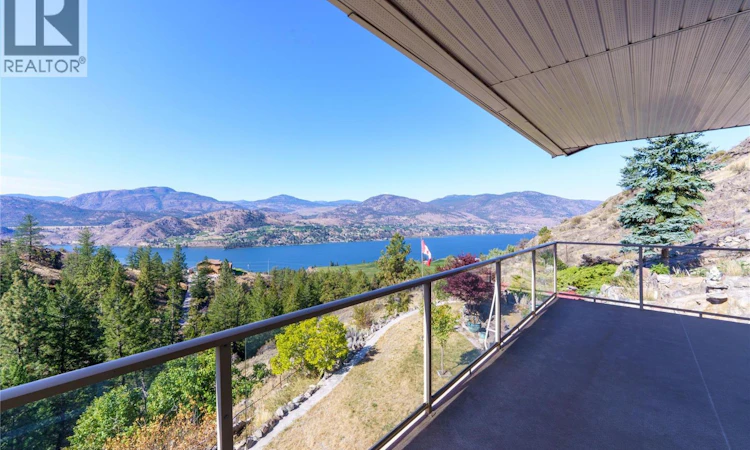
Have you been searching for that private, peaceful, retreat of a home, with panoramic lake and mountain views, to start the next chapter of your life in? This 3 bedroom home is perched atop the Golden Hills community which provides each of the 16 owners a .5 acre lot in their 180 acre property. Crafted as a dream retirement retreat, the property captures everything people imagine when they picture an Okanagan lifestyle: privacy, quiet, and sweeping views over vineyards and out to Skaha Lake visible from nearly every room. Just under 2,000 sq. ft, the home offers solid construction, easy maintenance, and exceptional care throughout the years. The layout is warm and functional and of course highlights the views out to Skaha Lake. A metal roof was installed at original construction offering a worry free product for decades to come! This is your chance to secure a private Okanagan retreat with unbeatable views, solid bones, and endless potential all just a 10 minute drive to Okanagan Falls and a 20 minute drive to downtown Penticton. Whether you’re downsizing, relocating, or dreaming of a quieter life, 437 Matheson Road offers a rare opportunity to step into a home with heart, history, and a chance to make it your own. Maintenance fees are just $100/month (paid annually). Bring your pets, bring your ideas, and bring your vision; a few cosmetic updates would make this home shine! Call today to book a showing on this rare opportunity home! (id:63626)
Listed by: Justin Wyllie, Coldwell Banker Horizon Realty

Home facts and features

Price details
List Price
Gross Taxes for 2026
$2,759
Strata Maintenance Fees
$1,200 Yearly
Home facts
Bedrooms
3
Full Bathrooms
2
Parking Spaces
5
Parking Details
Carport
Property Type
House
Lot Size
21780 ft²
Depth
Year Built
Built in 2001 (25 yrs old)
Title
Freehold
Exterior Finish
Stucco
Heating Type
Stove, Forced air, Electric, Wood
Cooling
Central air conditioning
Features
Balcony, Central island, Private setting
Amenities
Stair Lift
Appliances
Cooktop, Dishwasher, Freezer, Oven - Electric, Refrigerator, Washer & Dryer, Water softener
Agent details
Primary Agent
Primary Broker
Coldwell Banker Horizon Realty
Listing details
Days on REW
10 Days
Property Views
30
MLS® Number
10398529
Source
Canadian Real Estate Association

Is this your listing? Help it to stand out.

Mortgage Calculator

Estimated Payments
Purchase Price
Mortgage Total
Down Payment
Amortization
25 Years
Interest Rate
3.99%

Connect with our mortgage partner

Jenny Griffith

Jenny Griffith

Verico Compass Mortgage Group

Fast approvals, better rates, expert advice—let’s make your mortgage simple and stress-free

Connect with a mortgage expert

The displayed rates are provided as guidance only, are not guaranteed, or are to be considered an approval of credit. Approval will be based solely on your personal situation. You are encouraged to speak with a Mortgage Professional for the most accurate information and to determine your eligibility.

Property Insights

Rosedale Elementary
  • Public
  • Pre-K - 9
  • In Catchment
East Chilliwack Elementary School
  • Public
  • K - 6
  • In Catchment
Cheam Elementary School
  • Public
  • K - 6
  • In Catchment
F G Leary Fine Arts Elementary School
  • Public
  • K - 6
  • In Catchment
Little Mountain School
  • Public
  • Pre-K - 6
  • In Catchment
Strathcona Elementary School
  • Public
  • K - 6
  • In Catchment
Chilliwack Secondary School
  • Public
  • 10 - 12
  • In Catchment
Chilliwack Middle School
  • Public
  • 7 - 9
  • In Catchment
Robertson Elementary School
  • Public
  • K - 6
  • In Catchment
Chilliwack Central Elementary Community School
  • Public
  • K - 6
  • In Catchment
School catchments and distances are intended to be used as reference only. To verify enrolment eligibility for a property, contact the school directly.Report Incorrect Info
Sales History data is from public records.
Listing data is subject to copyright, disclaimer, and additional requirements from the data provider. See our Terms of Use for terms applicable to this listing. Listing data was last updated on 2026-09-02.
We use cookies and other technologies for functionality, security, and to provide you with a personalized experience on our online services. By continuing to use our online services, you agree to our Privacy Policy and Terms of Use. For information on how to adjust your privacy settings, visit our Cookie Policy.
Dismiss
