For Sale: 437 Cove Road Southwest, Port Medway, NS - REW
Boost your listing
Listing featured. Your listing will be featured on REW.
View featured placement
$769,900
4 bd 3 ba 1920 sf House
437 Cove Road Southwest
Street ViewDirections
$769,900

437 Southwest Cove RoadPort Medway, NS, B0J 2T0

  • 4 Bed
  • 3 Bath
  • 1920 Sqft
  • House

About this home

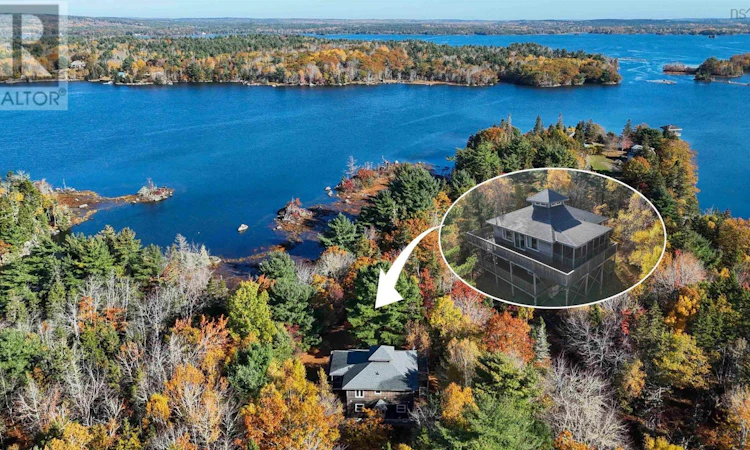
This is not your typical oceanfront home, and that's exactly the point. Set privately among the trees in beautiful Southwest Cove, this fully finished two-storey home feels like it belongs here, surrounded by nature with the Atlantic quite literally at its doorstep. The layout flips tradition on its head. The main level is dedicated to the sleeping quarters, with 4 bedrooms offering plenty of space for family, guests or an Airbnb-style getaway. Head upstairs and the home opens right up. The entire upper-level wraps around a dramatic central stairwell and cathedral ceilings, creating one expansive living space where the kitchen, dining and living areas flow together, along with a den or office tucked into the plan. Warm wood finishes throughout complement the natural surroundings and give the home a relaxed, coastal feel without falling into predictable cottage style. And then there are the decks. Massive outdoor spaces extend across both levels, including a covered mid-deck and an incredible upper deck wrapping around three sides of the home. Morning coffee, long summer dinners, salty air and ocean views all have their place here. At the water's edge, your own dock makes it easy to launch a kayak and explore the Medway River or paddle straight out toward the open waters of the Atlantic. Despite the privacy, you're close to the picturesque village of Port Medway and an easy drive to Liverpool for everyday amenities, dining and a night out. Part home, part coastal retreat, and one very interesting opportunity. If cookie-cutter isn't your thing, Southwest Cove might be. (id:63626)
Listed by: Mark Seamone, Exit Realty Inter Lake Limited

Home facts and features

Price details
List Price
$769,900
Home facts
Bedrooms
4
Full Bathrooms
2
Partial Bathrooms
1
Parking Details
Gravel
Property Type
House
Lot Size
5.0 acres
Depth
Year Built
Built in 1995 (31 yrs old)
Title
Freehold
Exterior Finish
Wood siding
Heating Type
Baseboard heaters, Electric
Features
Level, Sloping
Amenities
Entry threshold less than ½ inch
Appliances
Dishwasher, Refrigerator, Stove
Agent details
Primary Agent
Primary Broker
Exit Realty Inter Lake Limited
Secondary Agent
Secondary Broker
Exit Realty Inter Lake Limited
Listing details
Days on REW
9 Days
MLS® Number
202620879
Source
Canadian Real Estate Association
Board
Nova Scotia Association of REALTORS®

Is this your listing? Help it to stand out.

Mortgage Calculator

Estimated Payments
Purchase Price
Mortgage Total
Down Payment
Amortization
25 Years
Interest Rate
3.99%

The displayed rates are provided as guidance only, are not guaranteed, or are to be considered an approval of credit. Approval will be based solely on your personal situation. You are encouraged to speak with a Mortgage Professional for the most accurate information and to determine your eligibility.

Property Insights

East St. Margaret's Elementary School
  • n/a
  • K - 6
  • In Catchment
Atlantic Memorial Terence Bay Elementary School
  • n/a
  • K - 5
  • In Catchment
St. Margaret's Bay Elementary School
  • n/a
  • K - 6
  • In Catchment
Brookside Junior High School
  • n/a
  • 6 - 9
  • In Catchment
Prospect Road Elementary School
  • n/a
  • K - 5
  • In Catchment
Tantallon Senior Elementary School
  • n/a
  • 3 - 6
  • In Catchment
Tantallon Junior Elementary School
  • n/a
  • K - 2
  • In Catchment
Sir John A. MacDonald High School
  • n/a
  • 10 - 12
  • In Catchment
Five Bridges Junior High School
  • n/a
  • 7 - 9
  • In Catchment
Sambro Elementary School
  • n/a
  • K - 6
  • In Catchment
School catchments and distances are intended to be used as reference only. To verify enrolment eligibility for a property, contact the school directly.Report Incorrect Info
Listing data is subject to copyright, disclaimer, and additional requirements from the data provider. See our Terms of Use for terms applicable to this listing. Listing data was last updated on 2026-08-26.
We use cookies and other technologies for functionality, security, and to provide you with a personalized experience on our online services. By continuing to use our online services, you agree to our Privacy Policy and Terms of Use. For information on how to adjust your privacy settings, visit our Cookie Policy.
Dismiss

