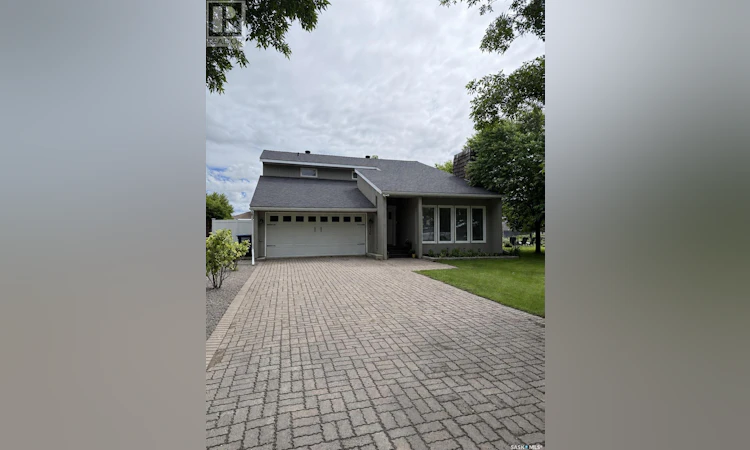
For Sale: 436 4th Street E, Shaunavon, SK - REW
Boost your listing
Listing featured. Your listing will be featured on REW.
View featured placement
$350,000
3 bd • 3 ba • 2091 sf • House
$350,000

436 4th Street EShaunavon, SK, S0N 2M0

  • 3 Bed
  • 3 Bath
  • 2091 Sqft
  • House

About this home

CHARM, SPACE & COMFORT! This gorgeous, move-in-ready home sits on a massive lot in Shaunavon and offers the perfect blend of character, modern comfort, and space to make lasting memories. The main floor welcomes you with a cozy living room featuring a natural gas fireplace that adds warmth and charm to the space. With two separate dining areas, there is plenty of room to entertain family and friends. The kitchen offers ample workspace and flows seamlessly into the larger dining area, creating a functional and inviting layout. Just off the dining room, a versatile office space offers the added convenience of main-floor laundry and a 2-piece bathroom, with direct access to the backyard and hot tub. Step outside the dining room’s sliding doors onto the deck, where indoor and outdoor entertaining come together beautifully. A natural gas BBQ hookup makes summer gatherings a breeze, while the hot tub provides the perfect place to unwind at the end of the day. The attached garage adds everyday convenience with easy access to the home. Upstairs, a lovely sitting room provides a comfortable retreat for relaxing, along with three bedrooms offering space for the whole family. Outside, the expansive backyard offers the best of both worlds, with a fully fenced section for added privacy and security, plus an additional open area with endless possibilities for recreation, gardening, or simply enjoying the extra space. With its inviting living spaces, thoughtful layout, fantastic entertaining areas, and oversized lot, this home offers a wonderful opportunity to enjoy comfortable family living in Shaunavon A must see property with so much to offer! (id:63626)
Listed by: Ashley McFarlane, Salesperson, Access Real Estate Inc.

Home facts and features

Price details
List Price
$350,000
Gross Taxes for 2026
$3,201
Home facts
Bedrooms
3
Full Bathrooms
3
Parking Details
Attached Garage, Parking Pad, Parking Space(s), Interlocked, Heated Garage
Property Type
House
Lot Size
120 ft x 0 ft (14400 ft²)
Depth
Frontage
120.0 feet
Year Built
Built in 1980 (46 yrs old)
Title
Freehold
Style
2 Level
Heating Type
Baseboard heaters, Electric, Natural gas, Hot Water
Cooling
Air exchanger, Wall unit
Basement Details
Unfinished, Crawl space
Features
Balcony, Lane, Rectangular, Sump Pump, Treed
Appliances
Dishwasher, Dryer, Garage door opener remote(s), Garburator, Microwave, Refrigerator, Storage Shed, Stove, Washer, Window Coverings
Agent details
Primary Agent
Ashley McFarlane
Primary Broker
Access Real Estate Inc.
Listing details
Days on REW
6 Days
MLS® Number
SK052291
Source
Canadian Real Estate Association
Is this your listing? Help it to stand out.

Mortgage Calculator

provided by REW Digital Ltd
Estimated Payments
Purchase Price
Mortgage Total
Down Payment
Amortization
25 Years
Interest Rate
3.99%

The displayed rates are provided as guidance only, are not guaranteed, or are to be considered an approval of credit. Approval will be based solely on your personal situation. You are encouraged to speak with a Mortgage Professional for the most accurate information and to determine your eligibility.

Property Insights

Creston Bench Hutterian School
  • n/a
  • K - 12
Christ The King School
  • n/a
  • K - 8
Shaunavon High School
  • n/a
  • K - 12
Sierra Hutterite School
  • n/a
  • K - 12
Shaunavon Public School
  • n/a
  • K - 8
School catchments and distances are intended to be used as reference only. To verify enrolment eligibility for a property, contact the school directly.Report Incorrect Info
Listing data is subject to copyright, disclaimer, and additional requirements from the data provider. See our Terms of Use for terms applicable to this listing. Listing data was last updated on 2026-11-05.
We use cookies and other technologies for functionality, security, and to provide you with a personalized experience on our online services. By continuing to use our online services, you agree to our Privacy Policy and Terms of Use. For information on how to adjust your privacy settings, visit our Cookie Policy.
Dismiss