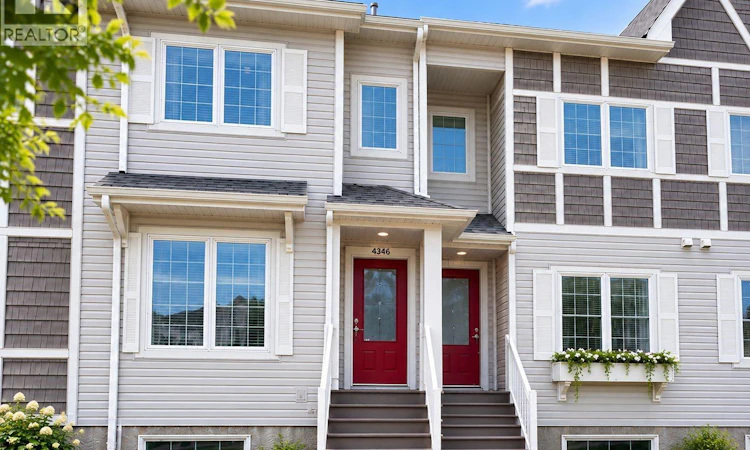
For Sale: 4346 Shaffer Street, Regina, SK - REW
Boost your listing
Listing featured. Your listing will be featured on REW.
View featured placement
$374,900
3 bd 2 ba 1272 sf Townhouse
$374,900

4346 Shaffer StreetRegina, SK, S4W 0L4

  • 3 Bed
  • 2 Bath
  • 1272 Sqft
  • Townhouse

About this home

Welcome to 4346 Shaffer Street, a well-maintained 1,272 sq. ft. townhouse offering three bedrooms, two bathrooms, a fully finished basement and no condo fees. Located in the popular Harbour Landing neighbourhood, this home is close to schools, parks, walking paths, shopping, restaurants, grocery stores and many other south Regina amenities. The main floor features a spacious and functional kitchen with stainless-steel appliances, a large centre island, ample cabinetry and a convenient pantry. The kitchen flows into the open-concept dining and living area, creating a comfortable space for everyday living and entertaining. Upstairs, you’ll find three well-sized bedrooms, a full 4-piece bathroom and convenient stackable laundry, making the layout practical for families, first-time buyers or those needing a home office. The fully finished basement adds valuable living space with a recreation room, a 3-piece bathroom, utility area and plenty of storage. Outside, enjoy a developed backyard with room for relaxing, gardening or summer barbecues. The insulated and drywalled single detached garage provides secure parking and additional storage. With a functional layout, finished basement, private outdoor space, detached garage and an excellent Harbour Landing location, this home offers great value for families, first-time buyers and investors. (id:63626)
Listed by: Sean Kundra, Salesperson, W Real Estate Inc.

Home facts and features

Price details
List Price
$374,900
Gross Taxes for 2026
$4,358
Home facts
Bedrooms
3
Full Bathrooms
2
Parking Details
Parking Space(s)
Property Type
Townhouse
Year Built
Built in 2013 (13 yrs old)
Title
Freehold
Style
2 Level
Heating Type
Forced air, Natural gas
Cooling
Central air conditioning
Basement Details
Finished, Full
Features
Alarm system
Appliances
Alarm System, Central Vacuum - Roughed In, Dishwasher, Dryer, Garage door opener remote(s), Microwave, Refrigerator, Stove, Washer, Window Coverings
Agent details
Primary Agent
Sean Kundra
Primary Broker
W Real Estate Inc.
Secondary Agent
Manish Sharma
Secondary Broker
W Real Estate Inc.
Listing details
Days on REW
5 Days
MLS® Number
SK042689
Source
Canadian Real Estate Association

Is this your listing? Help it to stand out.

Mortgage Calculator

Estimated Payments
Purchase Price
Mortgage Total
Down Payment
Amortization
25 Years
Interest Rate
3.99%

The displayed rates are provided as guidance only, are not guaranteed, or are to be considered an approval of credit. Approval will be based solely on your personal situation. You are encouraged to speak with a Mortgage Professional for the most accurate information and to determine your eligibility.

Property Insights

Ethel Milliken School
  • n/a
  • K - 8
  • In Catchment
Dr. A.E. Perry School
  • n/a
  • K - 8
  • In Catchment
Deshaye Catholic School
  • n/a
  • K - 8
  • In Catchment
Argyle School
  • n/a
  • K - 8
  • In Catchment
École St. Pius X
  • n/a
  • K - 8
  • In Catchment
Regina Christian School
  • n/a
  • K - 12
  • In Catchment
Dr. Martin Leboldus High School
  • n/a
  • 9 - 12
  • In Catchment
Grant Road School
  • n/a
  • K - 8
  • In Catchment
Sheldon-Williams Collegiate
  • n/a
  • 9 - 12
  • In Catchment
Lakeview School
  • n/a
  • K - 8
  • In Catchment
School catchments and distances are intended to be used as reference only. To verify enrolment eligibility for a property, contact the school directly.Report Incorrect Info
Listing data is subject to copyright, disclaimer, and additional requirements from the data provider. See our Terms of Use for terms applicable to this listing. Listing data was last updated on 2026-07-21.

