For Sale: 433 4th Street N, Martensville, SK - REW
Boost your listing
Listing featured. Your listing will be featured on REW.
View featured placement
$699,900
5 bd 3 ba 1873 sf House
$699,900

433 4th Street NMartensville, SK, S0K 0A2

  • 5 Bed
  • 3 Bath
  • 1873 Sqft
  • House

About this home

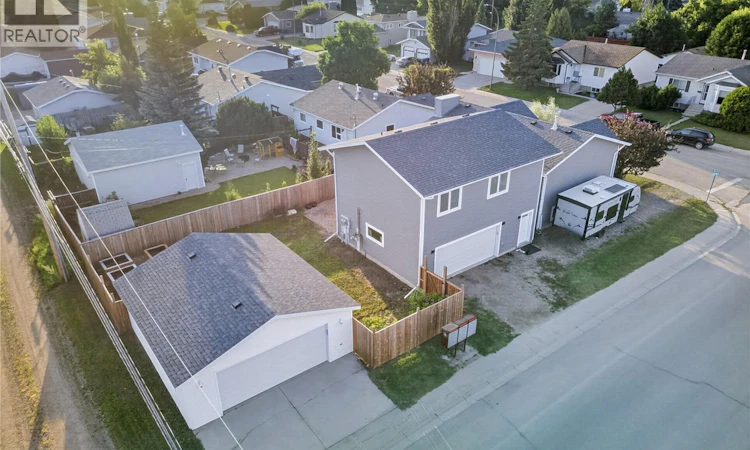
Exceptional Legal Duplex with Income Potential in Martensville! Welcome to this one-of-a-kind legal duplex offering exceptional flexibility, outstanding income potential, and quality craftsmanship throughout. Situated on a desirable corner lot in Martensville, this property is ideal for homeowners looking to offset their mortgage, accommodate multi-generational living, or expand their investment portfolio. The primary residence is thoughtfully designed with 4 spacious bedrooms and 2 bathrooms, highlighted by an impressive 12-foot vaulted ceiling that creates an open, airy feel throughout the living room and kitchen. Large windows flood the home with natural light, while the fully developed renovated basement is made for entertaining, complete with a generous family room, classy gas fireplace and a stylish wet bar. The main home also includes a 22' x 26' heated detached garage, providing ample room for vehicles, storage, and hobbies. The secondary legal suite is privately situated above the 2020-built 24' x 26' heated garage and has been exceptionally constructed with 4 inches of interlocking Styrofoam insulation between the garage and living space for superior sound reduction and comfort. This beautifully finished suite features an open-concept layout with 1 bedroom, a dedicated office and in-suite laundry, and a 3-piece bathroom. The high-end kitchen showcases premium cabinetry, quartz countertops, quality appliances, and a large eat-up island, making the space as functional as it is attractive. Outside, both homes enjoy their own private entrances and separate outdoor living areas, including a private deck. An additional opportunity exists for future revenue, with the potential to develop a third suite in the basement by utilizing the existing rear entrance (subject to municipal approval). (id:63626)
Listed by: Ashley Djkowich, Salesperson, TRCG The Realty Consultants Group

Home facts and features

Price details
List Price
$699,900
Gross Taxes for 2026
$2,902
Home facts
Bedrooms
5
Full Bathrooms
3
Parking Details
Attached Garage, Detached Garage, Parking Space(s), Heated Garage, Rv
Property Type
House
Lot Size
54 ft x 0 ft (6912 ft²)
Depth
Frontage
54.0 feet
Year Built
Built in 1988 (38 yrs old)
Title
Freehold
Style
2 Level
Heating Type
Forced air, Natural gas
Cooling
Central air conditioning
Basement Details
Finished, Full
Features
Corner Site
Appliances
Dishwasher, Dryer, Freezer, Garage door opener remote(s), Microwave, Refrigerator, Stove, Washer, Window Coverings
Agent details
Primary Agent
Ashley Djkowich
Primary Broker
TRCG The Realty Consultants Group
Secondary Agent
Shantelle McCrea
Secondary Broker
TRCG The Realty Consultants Group
Listing details
Days on REW
1 Day
MLS® Number
SK044407
Source
Canadian Real Estate Association

Is this your listing? Help it to stand out.

Mortgage Calculator

Estimated Payments
Purchase Price
Mortgage Total
Down Payment
Amortization
25 Years
Interest Rate
3.99%

The displayed rates are provided as guidance only, are not guaranteed, or are to be considered an approval of credit. Approval will be based solely on your personal situation. You are encouraged to speak with a Mortgage Professional for the most accurate information and to determine your eligibility.

Property Insights

Valley Manor Elementary School
  • n/a
  • K - 8
Martensville High School
  • n/a
  • 9 - 12
Venture Heights Elementary School
  • n/a
  • K - 8
Holy Mary Catholic School
  • n/a
  • K - 8
School catchments and distances are intended to be used as reference only. To verify enrolment eligibility for a property, contact the school directly.Report Incorrect Info
Listing data is subject to copyright, disclaimer, and additional requirements from the data provider. See our Terms of Use for terms applicable to this listing. Listing data was last updated on 2026-08-05.
We use cookies and other technologies for functionality, security, and to provide you with a personalized experience on our online services. By continuing to use our online services, you agree to our Privacy Policy and Terms of Use. For information on how to adjust your privacy settings, visit our Cookie Policy.
Dismiss

