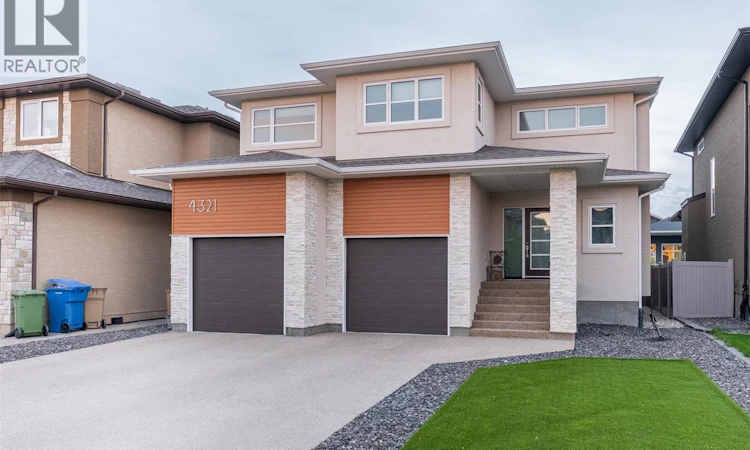
For Sale: 4321 Chuka Drive, Regina, SK - REW
Boost your listing
Listing featured. Your listing will be featured on REW.
View featured placement
$935,000
4 bd 4 ba 2349 sf House
$935,000

4321 Chuka DriveRegina, SK, S4V 3H8

  • 4 Bed
  • 4 Bath
  • 2349 Sqft
  • House

About this home

Welcome to 4321 Chuka Drive, a beautifully designed 2,349 sq. ft. two-storey located in The Creeks, one of Regina’s most exclusive neighbourhoods. Built in 2017, this impressive home combines thoughtful design, comfortable family living and standout spaces for entertaining. The main floor makes an immediate impression with soaring 19-foot ceilings in the living room, hardwood flooring and a gas fireplace. The dream kitchen offers plenty of workspace and storage, built-in appliances and a walk-in pantry, all open to the spacious dining area. An office, mudroom and convenient two-piece bathroom complete the main level. Just off the back of the home, the sunroom provides another inviting space to relax and enjoy the backyard. Upstairs, the primary suite is a true retreat. The ensuite features a custom tiled shower and soaker tub, while the massive walk-in closet is finished with custom shelving to keep everything beautifully organized. Two additional bedrooms, another full bathroom, a generous bonus room and second-floor laundry complete this family-friendly level. The fully finished basement adds even more living space with a theatre room, recreation area, fourth bedroom and four-piece bathroom. Outside, the fully fenced yard features low-maintenance artificial turf, giving you a polished outdoor space without the upkeep. The insulated 24' x 26' double attached garage and concrete driveway provide plenty of parking and storage. The Creeks is known for its beautiful homes, thoughtfully planned streets and welcoming residential atmosphere. Enjoy nearby parks, expansive green spaces and an extensive network of walking paths that make it easy to get outside and explore the neighbourhood. All of this is within convenient reach of schools, shopping, restaurants and the many amenities of Regina’s east end. (id:63626)
Listed by: Melissa McCullough, Salesperson, Coldwell Banker Local Realty

Home facts and features

Price details
List Price
$935,000
Gross Taxes for 2026
$10,512
Home facts
Bedrooms
4
Full Bathrooms
4
Parking Details
Parking Space(s), Attached Garage
Property Type
House
Lot Size
5464 ft²
Depth
Year Built
Built in 2017 (9 yrs old)
Title
Freehold
Style
2 Level
Heating Type
Forced air, Natural gas
Cooling
Central air conditioning, Air exchanger
Basement Details
Finished, Full
Features
Rectangular, Sump Pump, Treed
Appliances
Dishwasher, Dryer, Garage door opener remote(s), Hood Fan, Microwave, Oven - Built-In, Refrigerator, Stove, Washer, Window Coverings
Agent details
Primary Agent
Primary Broker
Coldwell Banker Local Realty
Listing details
Days on REW
2 Days
MLS® Number
SK048368
Source
Canadian Real Estate Association

Is this your listing? Help it to stand out.

Mortgage Calculator

Estimated Payments
Purchase Price
Mortgage Total
Down Payment
Amortization
25 Years
Interest Rate
3.99%

The displayed rates are provided as guidance only, are not guaranteed, or are to be considered an approval of credit. Approval will be based solely on your personal situation. You are encouraged to speak with a Mortgage Professional for the most accurate information and to determine your eligibility.

Property Insights

Jack MacKenzie School
  • n/a
  • K - 8
  • In Catchment
W.S. Hawrylak School
  • n/a
  • K - 8
  • In Catchment
St. Gabriel School
  • n/a
  • K - 8
  • In Catchment
St. Marguerite Bourgeoys School
  • n/a
  • K - 8
  • In Catchment
W.F. Ready School
  • n/a
  • K - 8
  • In Catchment
Wilfred Hunt School
  • n/a
  • K - 8
  • In Catchment
St. Dominic Savio Elementary School
  • n/a
  • K - 8
  • In Catchment
Wilfrid Walker School
  • n/a
  • K - 8
  • In Catchment
Douglas Park School
  • n/a
  • K - 8
  • In Catchment
St. Andrew School
  • n/a
  • K - 8
  • In Catchment
School catchments and distances are intended to be used as reference only. To verify enrolment eligibility for a property, contact the school directly.Report Incorrect Info
Listing data is subject to copyright, disclaimer, and additional requirements from the data provider. See our Terms of Use for terms applicable to this listing. Listing data was last updated on 2026-09-16.
We use cookies and other technologies for functionality, security, and to provide you with a personalized experience on our online services. By continuing to use our online services, you agree to our Privacy Policy and Terms of Use. For information on how to adjust your privacy settings, visit our Cookie Policy.
Dismiss

