For Sale: 431-435 Dogberry Hill Road, Portugal Cove - St. Philips, NL - REW
Boost your listing
Listing featured. Your listing will be featured on REW.
View featured placement
$700,000
4 bd • 2 ba • 2769 sf • House
431-435 Dogberry Hill Road
Street ViewDirections
$700,000

431-435 Dogberry Hill RoadPortugal Cove - St. Philips, NL, A1M 1H2

  • 4 Bed
  • 2 Bath
  • 2769 Sqft
  • House

About this home

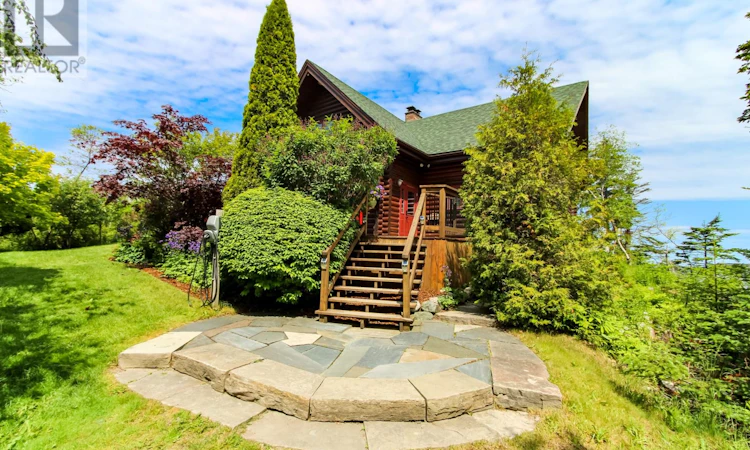
Nestled on a 1.48-acre lot in Portugal Cove-St. Philips, this 4 bedroom, 2700+ sqft home blends rustic character with modern, eco-conscious efficiency just 5 mins from the St. Philips Marina, beach, and 3 K-12 schools (including a new high school). The manicured grounds boast a large U-shaped driveway with ample parking, NL slate rock walls and paths, mature trees, and flowering perennials. The exterior is wrapped in Canadian white cedar logs (re-stained in 2022 and recently caulked) and features a large south facing front deck (built in 2020), pergola with firepit, shed, and greenhouse. High-end infrastructure ensures peace of mind, including two EV car chargers, an automatic backup 20KW propane generator, 30yr shingles, and an efficient underground ducted geothermal heating and A/C system. Inside, the home radiates warmth with wood flooring and natural log walls. The main features a great room with a 21ft ceiling and a Finnish masonry heater brick fireplace. The kitchen features modern appliances and the unique addition of a cooking wood stove. The kitchen flows into a walk-in pantry with ample storage space and shelving, laundry room, and mudroom. The main also hosts a large bedroom (could be used as another sitting area) with a walk-in closet and access to a full bathroom. Upstairs, the loft offers stunning ocean views and overlooks the great room below. This level also includes a bedroom, an office with built-in bookcases (can be converted back to a bedroom), and a primary bedroom complete with dressing room. The primary ensuite boasts a 2-person jetted tub, shower, and double sinks. This well-cared-for home with great spaces inside and out marries country-style living with top-tier upgrades. Note that the vendor is in the process of applying to subdivide the 1.48-acre property into 2 additional ~50x100ft residential building lots presenting a prime opportunity for a buyer to offset the purchase cost by developing/selling the extra parcels if they choose. (id:63626)
Listed by: Tim Crosbie, Royal LePage Property Consultants Limited

Home facts and features

Price details
List Price
$700,000
Gross Taxes for 2026
$4,533
Home facts
Bedrooms
4
Full Bathrooms
2
Property Type
House
Depth
Year Built
Built in 1992 (34 yrs old)
Title
Freehold
Style
2 Level
Exterior Finish
Cedar Siding, Log
Heating Type
Heat Pump, Forced air, Wood, Geo Thermal
Appliances
Central Vacuum
Agent details
Primary Agent
Primary Broker
Royal LePage Property Consultants Limited
Secondary Agent
Secondary Broker
Royal LePage Property Consultants Limited
Listing details
Days on REW
84 Days
MLS® Number
1300162
Source
Canadian Real Estate Association

Mortgage Calculator

provided by REW Digital Ltd
Estimated Payments
Purchase Price
Mortgage Total
Down Payment
Amortization
25 Years
Interest Rate
3.99%

The displayed rates are provided as guidance only, are not guaranteed, or are to be considered an approval of credit. Approval will be based solely on your personal situation. You are encouraged to speak with a Mortgage Professional for the most accurate information and to determine your eligibility.

Property Insights

Pcsp Intermediate (New School)
  • n/a
  • 5 - 9
  • In Catchment
Beachy Cove Elementary School
  • n/a
  • K - 6
  • In Catchment
School catchments and distances are intended to be used as reference only. To verify enrolment eligibility for a property, contact the school directly.Report Incorrect Info
Listing data is subject to copyright, disclaimer, and additional requirements from the data provider. See our Terms of Use for terms applicable to this listing. Listing data was last updated on 2026-10-28.
We use cookies and other technologies for functionality, security, and to provide you with a personalized experience on our online services. By continuing to use our online services, you agree to our Privacy Policy and Terms of Use. For information on how to adjust your privacy settings, visit our Cookie Policy.
Dismiss