For Sale: 430 Mill Lake Road, Hubbards, NS - REW
Boost your listing
Listing featured. Your listing will be featured on REW.
View featured placement
$634,900
3 + 0 bd • 3 ba • 2900 sf • House
$634,900

430 Mill Lake RoadHubbards, NS, B0J 1T0

  • 3 + 0 Bed
  • 3 Bath
  • 2900 Sqft
  • House

About this home

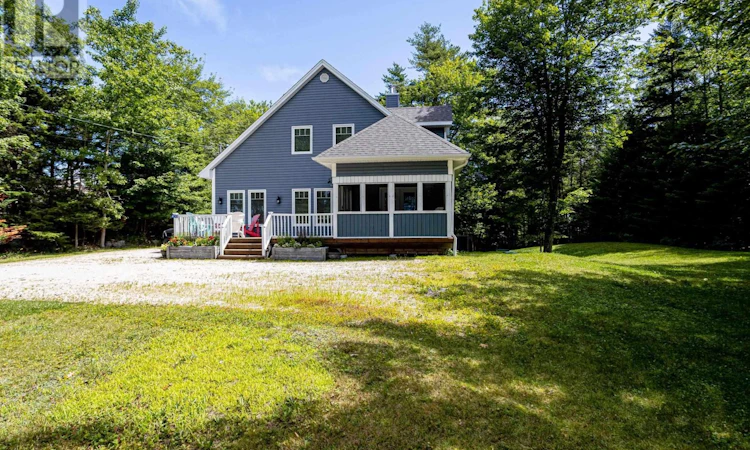
Welcome to beautiful Mill Lake, where every day feels like a getaway. This custom-built two-storey home offers the perfect blend of comfort, style, and lakeside living, with a boat launch just steps away. Thoughtfully designed for family living and entertaining, the home features a bright open-concept layout, a charming screened-in porch, a main-floor bedroom and full bath, two additional bedrooms upstairs plus a flexible bonus room, and a fully finished walk-out lower level complete with a private guest suite, cozy fireplace, and full bathroom. Extensively updated and move-in ready, recent improvements include a new roof, freshly painted kitchen cupboards, beautiful quartz countertops, fresh paint throughout, new pot lights and lighting, a new hot water tank, new septic risers, , and an efficient forced-air heat pump for year-round comfort. Perfectly located just 30 minutes from Halifax and 15 minutes from Chester, youll also enjoy being only minutes from the Shore Club, Queensland Beach, Hubbards Beach, and Fox Point Beach. Whether youre searching for a year-round home or the perfect weekend escape, 430 Mill Lake Road offers more than just a beautiful homeit offers a lifestyle where swimming, kayaking, boating, sunsets , snowmobiling, ATVing are just part of your everyday life. It doesn't get any better than this ! (id:63626)
Listed by: Jane Reno, Red Door Realty

Home facts and features

Price details
List Price
$634,900
Home facts
Bedrooms
3
Full Bathrooms
3
Parking Details
Gravel
Property Type
House
Lot Size
0 ft²
Depth
Year Built
Built in 2004 (22 yrs old)
Title
Freehold
Exterior Finish
Vinyl
Heating Type
Heat Pump, Forced air, Electric
Cooling
Central air conditioning, Heat Pump
Basement Details
Finished, Full, Walk out
Features
Generator, Level, Sump Pump
Appliances
Central Vacuum - Roughed In
Agent details
Primary Agent
Primary Broker
Red Door Realty
Secondary Agent
Secondary Broker
Red Door Realty
Listing details
Days on REW
5 Days
MLS® Number
202619619
Source
Canadian Real Estate Association
Board
Nova Scotia Association of REALTORS®
Is this your listing? Help it to stand out.

Mortgage Calculator

provided by REW Digital Ltd
Estimated Payments
Purchase Price
Mortgage Total
Down Payment
Amortization
25 Years
Interest Rate
3.99%

The displayed rates are provided as guidance only, are not guaranteed, or are to be considered an approval of credit. Approval will be based solely on your personal situation. You are encouraged to speak with a Mortgage Professional for the most accurate information and to determine your eligibility.

Property Insights

St. Margaret's Bay Elementary School
  • n/a
  • K - 6
  • In Catchment
Tantallon Senior Elementary School
  • n/a
  • 3 - 6
  • In Catchment
Tantallon Junior Elementary School
  • n/a
  • K - 2
  • In Catchment
East St. Margaret's Elementary School
  • n/a
  • K - 6
  • In Catchment
Sir John A. MacDonald High School
  • n/a
  • 10 - 12
  • In Catchment
Five Bridges Junior High School
  • n/a
  • 7 - 9
  • In Catchment
Hammonds Plains Consolidated School
  • n/a
  • K - 5
  • In Catchment
Madeline Symonds Middle School
  • n/a
  • 6 - 9
  • In Catchment
Beechville-Lakeside-Timberlea Senior Elementary School
  • n/a
  • 3 - 5
  • In Catchment
Beechville-Lakeside-Timberlea Junior Elementary School
  • n/a
  • K - 2
  • In Catchment
School catchments and distances are intended to be used as reference only. To verify enrolment eligibility for a property, contact the school directly.Report Incorrect Info
Listing data is subject to copyright, disclaimer, and additional requirements from the data provider. See our Terms of Use for terms applicable to this listing. Listing data was last updated on 2026-11-06.
We use cookies and other technologies for functionality, security, and to provide you with a personalized experience on our online services. By continuing to use our online services, you agree to our Privacy Policy and Terms of Use. For information on how to adjust your privacy settings, visit our Cookie Policy.
Dismiss