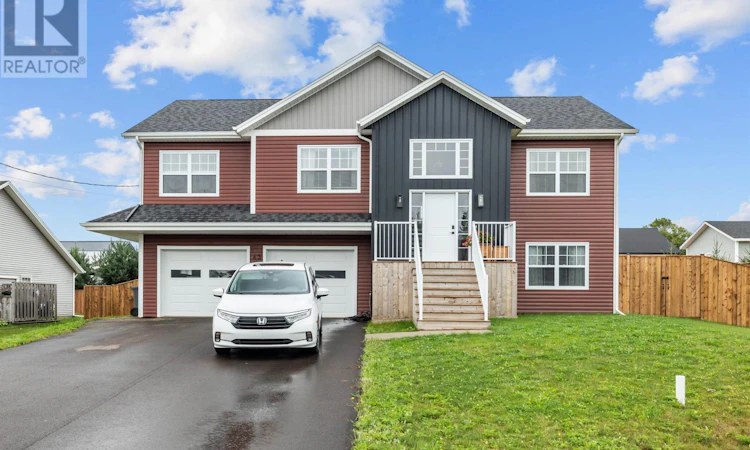
For Sale: 43 Stephanie Drive, Cornwall, PE - REW
Boost your listing
Listing featured. Your listing will be featured on REW.
View featured placement
$689,900
5 bd 3 ba 2572 sf House
$689,900

43 Stephanie DriveCornwall, PE, C0A 1H4

  • 5 Bed
  • 3 Bath
  • 2572 Sqft
  • House

About this home

Welcome to 43 Stephanie Drive, a premium five-bedroom, three-bath split-level home built in 2024 and centrally located in the growing community of Cornwall. From the main entrance, step upstairs into a bright, open-concept living space with vaulted ceilings and plenty of natural light. The kitchen features quartz countertops, generous cabinetry and a comfortable dining area with access to the large pressure-treated back deck. Down the hall are three bedrooms and two full bathrooms. The spacious primary bedroom includes a walk-in closet and private ensuite with a shower and quartz-topped vanity. Two additional bedrooms and a second full bathroom complete the upper level. The lower level offers a separate two-bedroom suite with its own kitchen, full bathroom and living space. Separate access to each level from the garage gives the home a flexible layout that can accommodate extended family, older children or other living arrangements while maintaining privacy between the two spaces. Both kitchens include a dishwasher, and two ductless heat pumps provide efficient heating and cooling throughout the home. Outside, the brand new fully fenced backyard offers plenty of room for children and pets to enjoy. Located close to Cornwall?s schools, parks, recreation facilities, shopping and everyday amenities, this stately home offers space, flexibility and convenience within minutes of Charlottetown. The remaining coverage under the eight-year Lux Home Warranty is included. All measurements are approximate and should be verified by the Buyer if deemed important. Watch the video here: https://youtube.com/shorts/e0tXTT0Dioo?si=rH3wWTS1lJXtvlnl. (id:63626)
Listed by: Steven Barber, Salesperson, HOMELIFE P.E.I. REALTY INC.

Home facts and features

Price details
List Price
$689,900
Gross Taxes for 2026
$7,296
Home facts
Bedrooms
5
Full Bathrooms
3
Parking Details
Attached Garage, Parking Space(s)
Property Type
House
Lot Size
10890 ft²
Depth
Year Built
Built in 2024 (2 yrs old)
Title
Freehold
Exterior Finish
Vinyl
Heating Type
Radiant heat, Electric, Wall Mounted Heat Pump
Features
Paved driveway
Appliances
Dishwasher, Dryer, Microwave, Range, Refrigerator, Washer
Agent details
Primary Agent
Steven Barber
Primary Broker
HOMELIFE P.E.I. REALTY INC.
Secondary Agent
Taylor Jenkins
Secondary Broker
HOMELIFE P.E.I. REALTY INC.
Listing details
Days on REW
8 Days
MLS® Number
202621774
Source
Canadian Real Estate Association
Board
Prince Edward Island Real Estate Association

Is this your listing? Help it to stand out.

Mortgage Calculator

Estimated Payments
Purchase Price
Mortgage Total
Down Payment
Amortization
25 Years
Interest Rate
3.99%

The displayed rates are provided as guidance only, are not guaranteed, or are to be considered an approval of credit. Approval will be based solely on your personal situation. You are encouraged to speak with a Mortgage Professional for the most accurate information and to determine your eligibility.

Property Insights

Eliot River Elementary School
  • n/a
  • 4 - 6
Westwood Primary School
  • n/a
  • K - 3
East Wiltshire Intermediate School
  • n/a
  • 7 - 9
School catchments and distances are intended to be used as reference only. To verify enrolment eligibility for a property, contact the school directly.Report Incorrect Info
Listing data is subject to copyright, disclaimer, and additional requirements from the data provider. See our Terms of Use for terms applicable to this listing. Listing data was last updated on 2026-09-04.
We use cookies and other technologies for functionality, security, and to provide you with a personalized experience on our online services. By continuing to use our online services, you agree to our Privacy Policy and Terms of Use. For information on how to adjust your privacy settings, visit our Cookie Policy.
Dismiss

